One of the first questions businesses ask when planning refrigerated storage is: How much does a cold room cost in South Africa?
There is no reliable single price that applies to every project. A small cold room used for beverages at approximately +5°C has very different requirements from a larger room storing fresh meat close to 0°C. Even where two rooms have identical dimensions, their final prices can differ because of insulation, product load, door usage, electrical supply, equipment positioning and site access.
A properly prepared quotation should therefore be based on the complete cold-room application—not only the number of square metres.
This guide explains the main factors that influence cold room installation costs in South Africa, what should be included in a quotation and how to compare proposals without choosing an unsuitable system purely because it has the lowest initial price.
Why Cold Room Prices Vary So Much
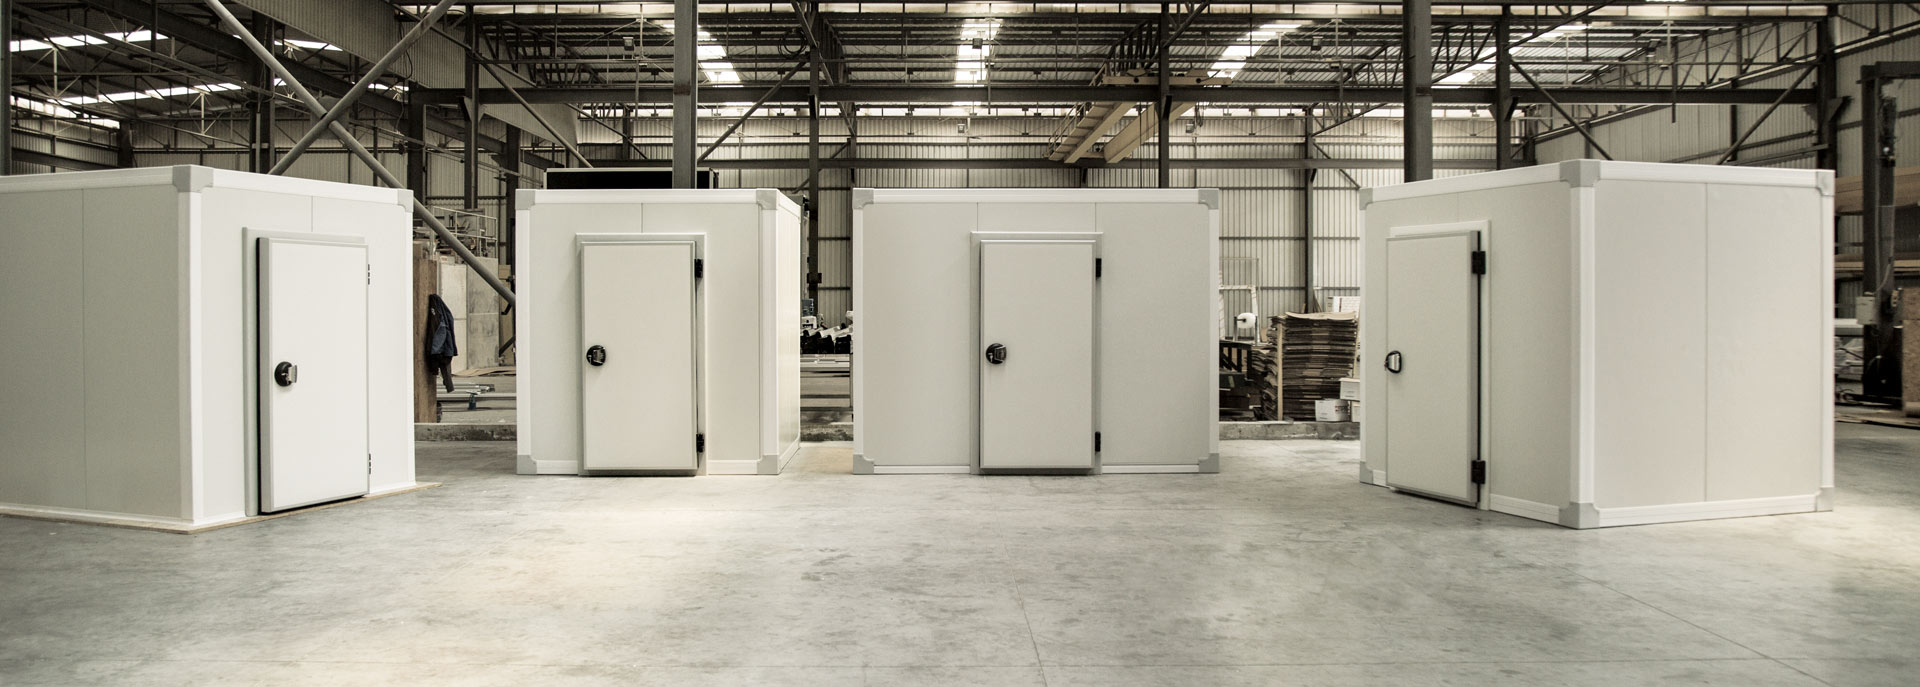
A cold room is a complete temperature-controlled system consisting of several connected elements:
- Insulated wall and ceiling panels
- A suitable insulated floor where required
- An insulated cold room door
- An evaporator or blower coil
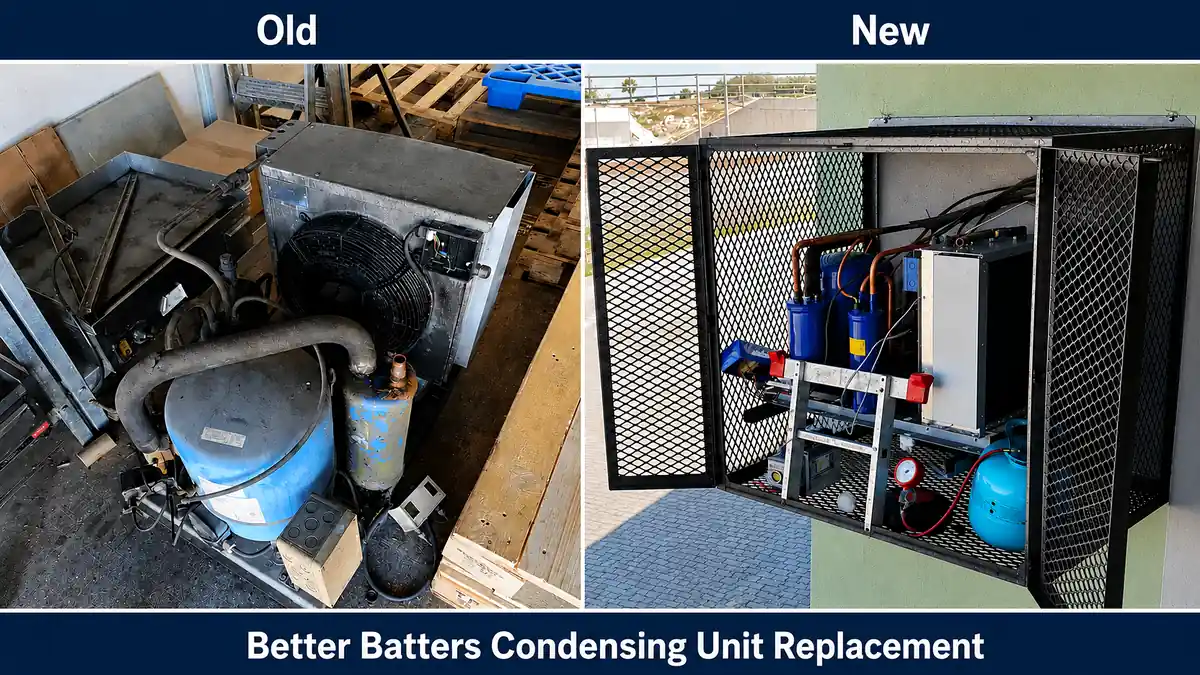
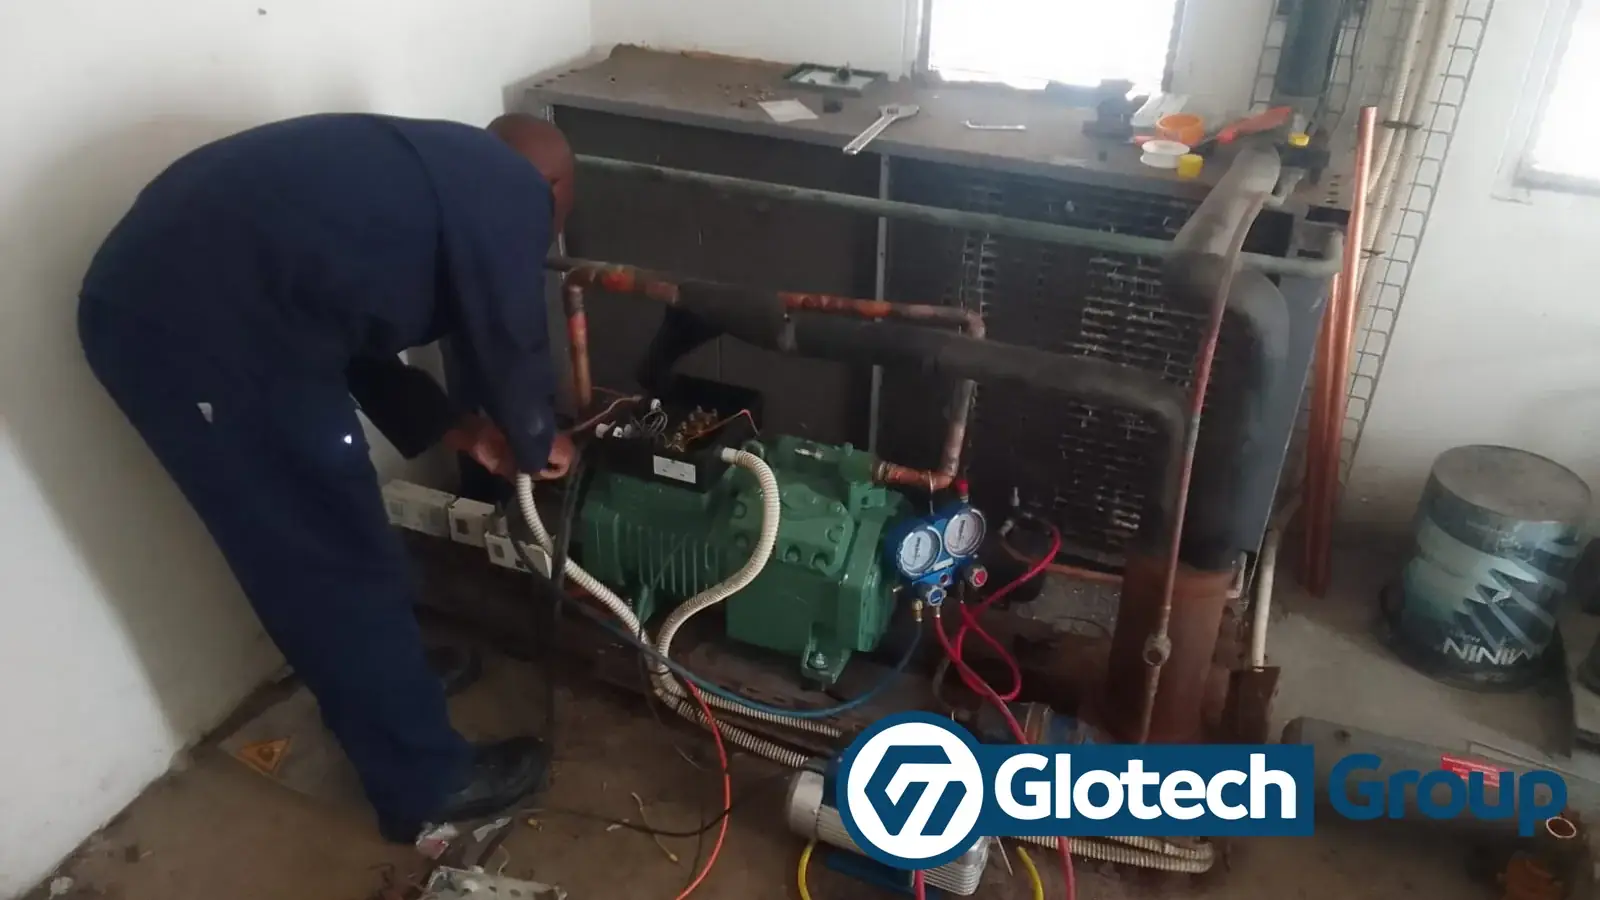
- A condensing unit
- Refrigeration pipework
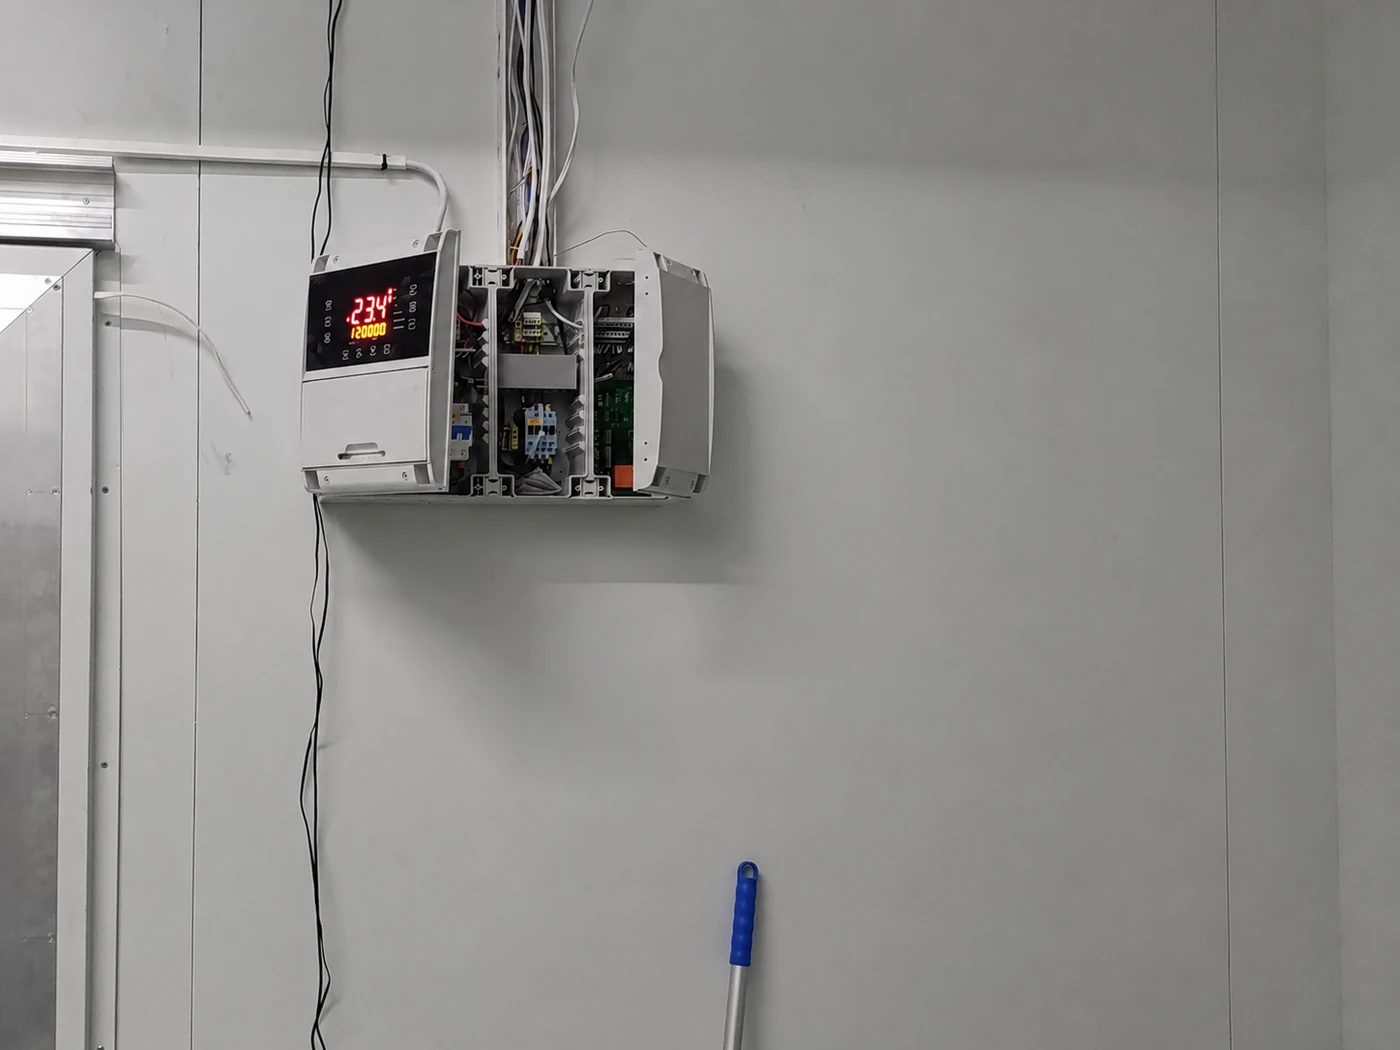
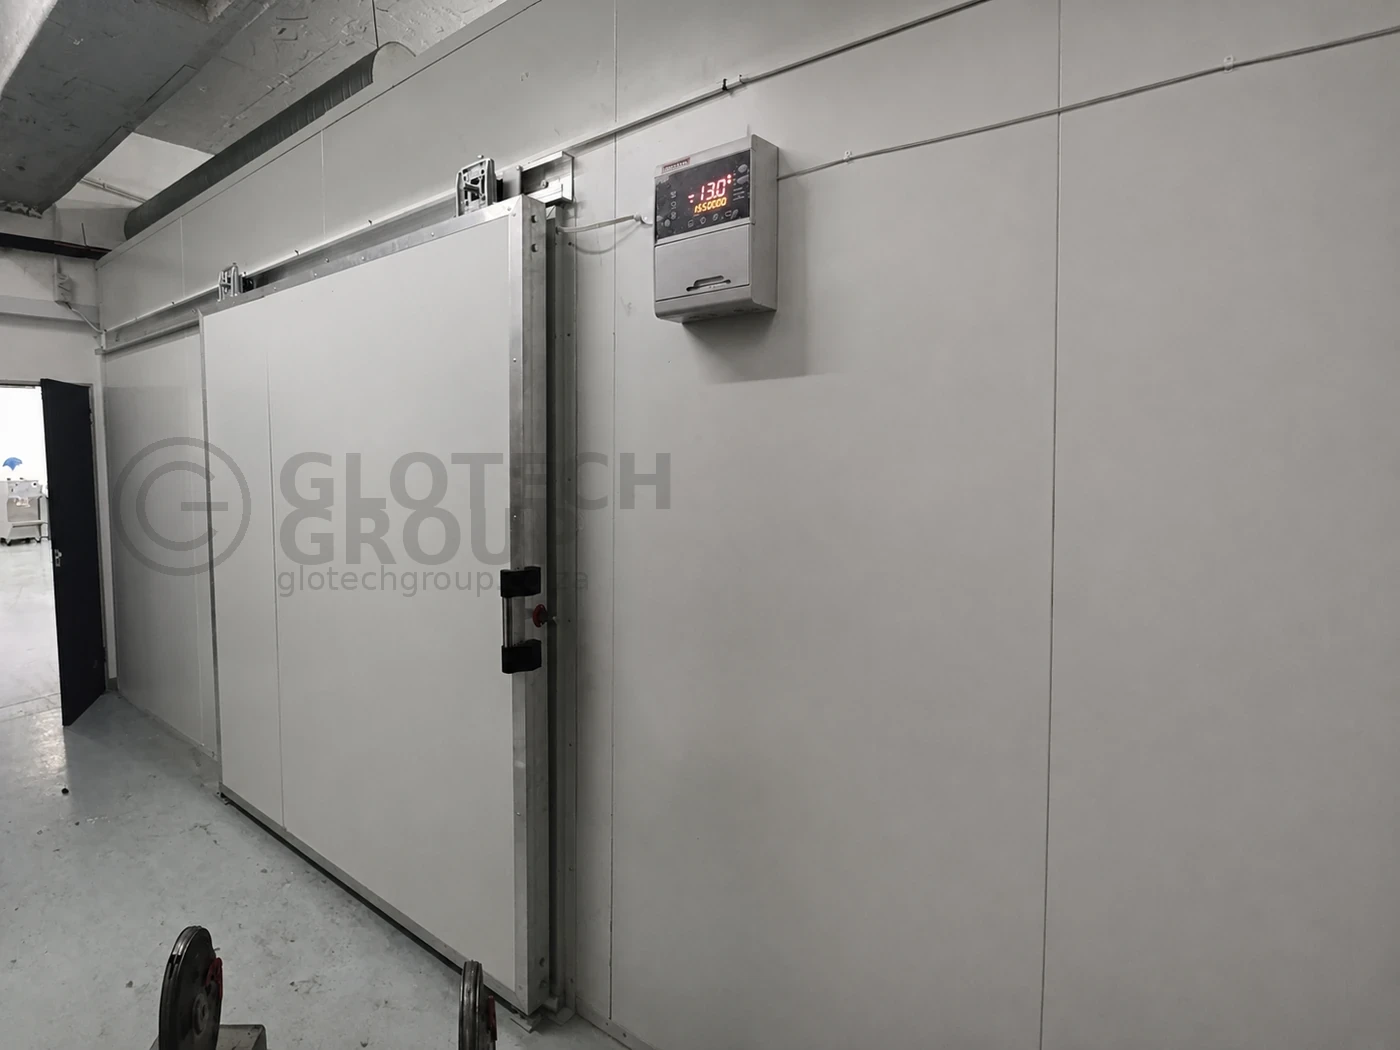
- Temperature controls
- Electrical components
- Drainage
- Lighting
- Installation labour
- Testing and commissioning
Changing one part of the specification can affect several others.
For example, increasing the room dimensions does not only increase the quantity of insulated panels required. It can also increase the refrigeration capacity, electrical requirements, pipework, installation time and transport requirements.
The required operating temperature has an equally important effect. Lower temperatures create a greater heat-transfer challenge and normally require stronger insulation and more refrigeration capacity.
For this reason, cold room installers should calculate the project according to the room’s heat load, storage application and operating conditions rather than quoting from dimensions alone.
The Main Factors Affecting Cold Room Installation Cost
1. Cold Room Dimensions
Room length, width and height determine the total panel surface area and the internal volume that must be refrigerated.
A common mistake is to compare rooms using floor area only. A 3 × 3 metre room with a height of 2.4 metres does not have the same panel requirement or internal volume as a 3 × 3 metre room with a height of 3.2 metres.
The installer should consider:
- Floor dimensions
- Internal height
- Wall surface area
- Ceiling area
- Total refrigerated volume
- Door openings
- Space required for the evaporator
- Space required for shelving and airflow
Larger rooms generally require more materials and stronger refrigeration equipment. However, increasing the size does not always increase the total price at a perfectly proportional rate because some components—such as controllers and electrical boxes—may be required regardless of room size.
2. Required Storage Temperature
The required operating temperature is one of the most important pricing variables.
Typical chilled applications may operate within ranges such as:
- Fresh produce: temperature depends on the specific product
- Dairy and prepared ingredients: commonly chilled
- Beverages: moderate chilled storage
- Fresh meat: colder, tightly controlled chilled storage
- Wine: application-specific temperature control
- Pharmaceutical products: validated product-specific conditions
A room operating at +8°C normally has a lower refrigeration load than a similar room operating close to 0°C, assuming the same ambient conditions and usage.
The lower the target temperature, the greater the heat that must be removed and prevented from entering the room. This can affect:
- Refrigeration capacity
- Compressor selection
- Evaporator size
- Condenser size
- Panel thickness
- Door specification
- Floor insulation
- Defrost requirements
- Electrical demand
- Running cost
The quotation should state the intended room temperature clearly. A cold-room proposal that does not identify the design temperature is difficult to evaluate properly.
3. Insulated Panel Type and Thickness
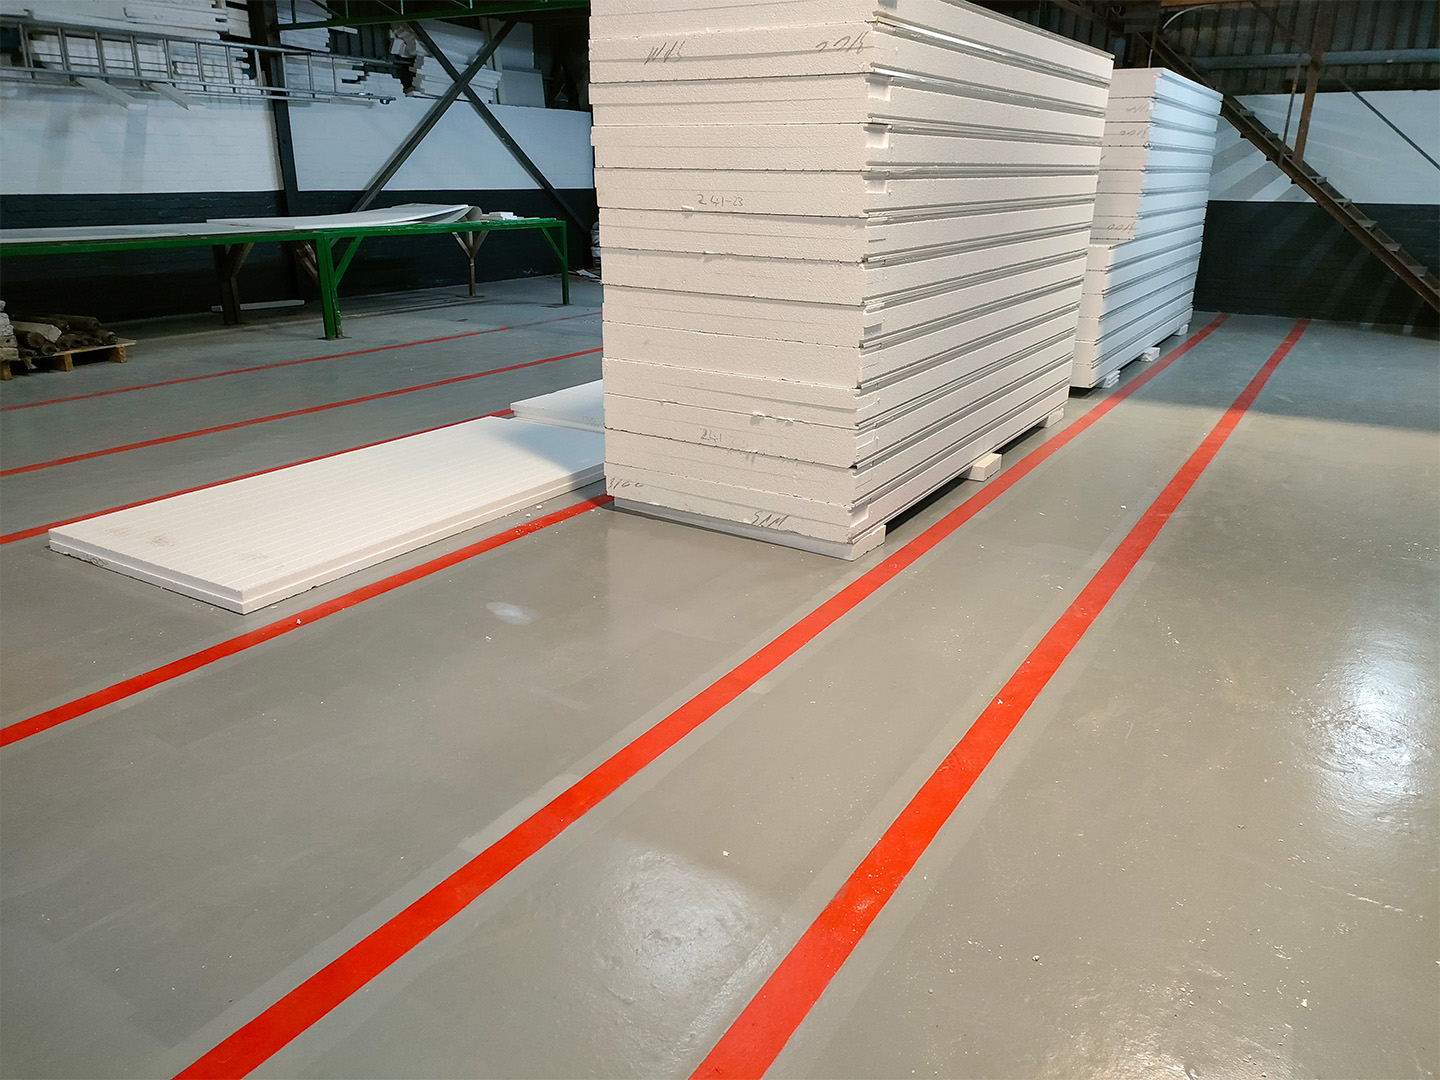
Insulated panels form the thermal envelope of the cold room. They reduce heat transfer between the surrounding environment and the refrigerated space.
Common insulation options used in South African cold-room projects include expanded polystyrene, polyurethane and polyisocyanurate-core panels. These materials do not provide identical thermal performance at the same thickness.
Cold Link Africa notes that, depending on the panel construction, a 60 mm polyurethane panel may provide thermal properties comparable to a much thicker polystyrene panel. This illustrates why comparing panel thickness without also comparing the insulation core can be misleading.
Panel selection should consider:
- Required internal temperature
- External ambient temperature
- Exposure to direct sunlight
- Indoor or outdoor installation
- Insulation core
- Panel density and construction
- Fire-performance requirements
- Moisture resistance
- Hygiene requirements
- Expected lifespan
- Available internal space
As a broad technical principle, colder rooms require stronger insulation. Industry guidance commonly places chilled-room panels at the lower end of the thickness range, while rooms operating below freezing require thicker panels. The correct specification must still be calculated for the actual site and application.
Selecting a thinner panel purely to reduce the initial quote can increase heat gain. The refrigeration plant may then run for longer periods, use more electricity and experience greater mechanical strain.
Panel joints and sealing are also important. Moisture entering poorly sealed joints can damage insulation performance and create condensation, mould or ice-related problems. Correct vapour sealing is therefore part of the installation quality—not an optional cosmetic detail.
4. Refrigeration Capacity and Equipment Selection
The refrigeration system is normally one of the largest components of the project cost.
Its capacity should not be selected from room size alone. The installer must consider the total heat load, including:
- Heat entering through the panels
- Outdoor or surrounding temperature
- Product entering temperature
- Quantity of product loaded daily
- Required product pull-down time
- Number of door openings
- Length of each door opening
- Staff working inside the room
- Internal lighting
- Fans and other equipment
- Air leakage
- Pipe-run length
- Condenser ventilation
- Desired operating temperature
A restaurant cold room opened repeatedly during service has a different operating load from a reserve storage room opened only a few times per day.
Similarly, placing warm products into the room creates a product load. Refrigeration capacity may need to be increased when large quantities of warm stock must be reduced to storage temperature within a specific period.
An undersized system may initially cost less but can struggle to reach temperature, run continuously or fail prematurely. An unnecessarily oversized system may also be inefficient, cycle incorrectly and cost more than required.
A professional quotation should identify the proposed condensing unit, evaporator and design conditions rather than describing the equipment only as a generic “cold room unit”.
5. Cold Room Flooring
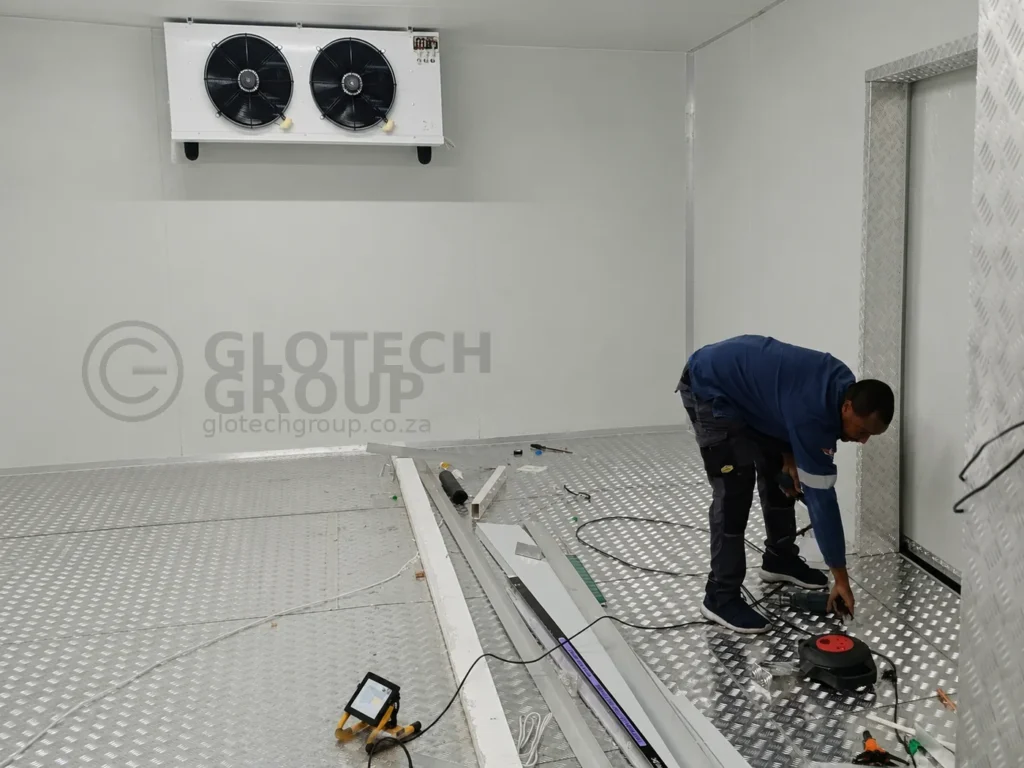
Flooring is sometimes excluded from initial cold room price comparisons, even though it can materially change the project cost.
Whether an insulated floor is required depends on:
- The operating temperature
- Existing slab condition
- Moisture conditions
- Hygiene requirements
- Drainage
- Trolley or pallet loads
- Product handling
- Installation level
- Heat transfer to occupied spaces below
- Risk of condensation beneath the room
Cold rooms operating at moderate chilled temperatures may sometimes use an existing suitable floor, provided the structure, finish and thermal conditions have been assessed.
Other projects require:
- Insulated floor panels
- Vapour barriers
- Reinforced screed
- Aluminium tread plate
- Stainless steel finishes
- Resin or food-safe finishes
- Floor drainage
- Ramps
- Anti-slip surfaces
A room installed above offices, production areas or another occupied space may need additional attention to prevent cold transfer and condensation.
The quotation should therefore say whether floor construction is included, excluded or expected to be completed by another contractor.
6. Door Type, Size and Usage
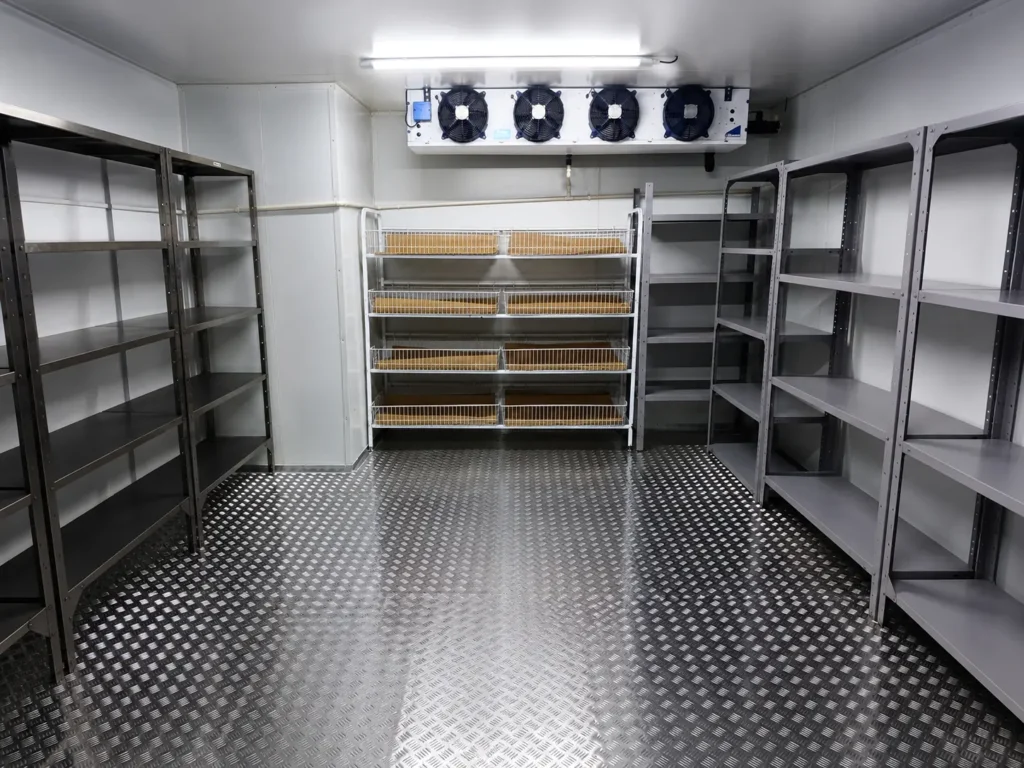
A cold room door is a major point of potential heat gain.
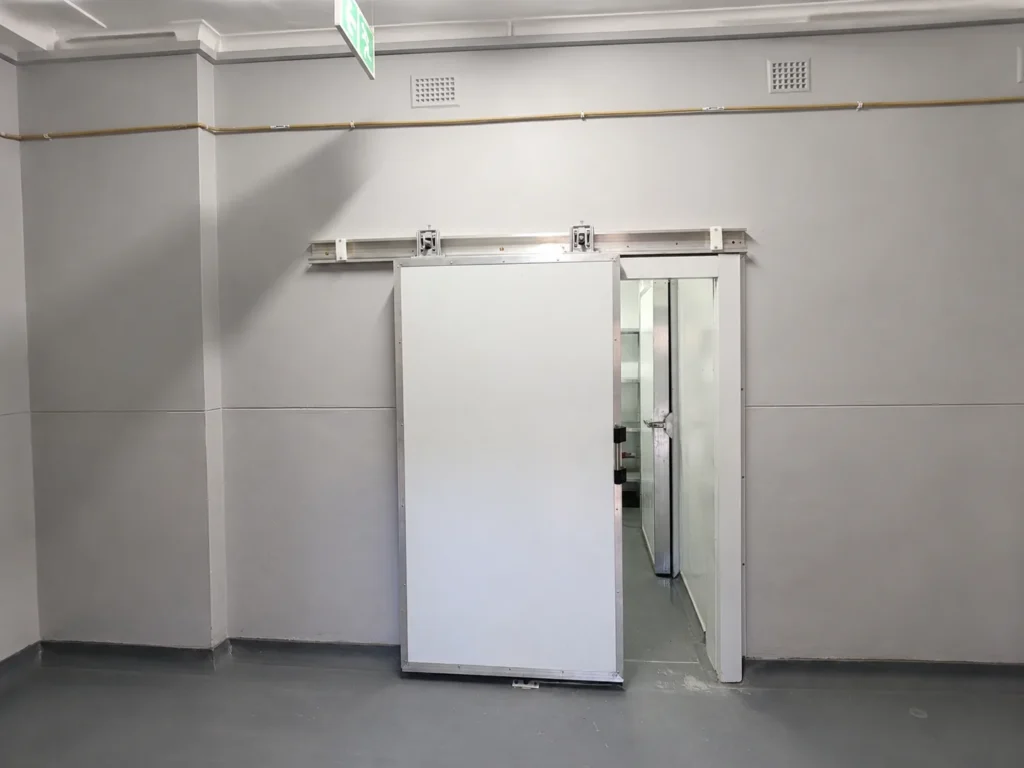
Door cost depends on:
- Hinged or sliding design
- Door dimensions
- Panel thickness
- Finish
- Hardware
- Gasket quality
- Locking mechanism
- Safety release
- Traffic frequency
- Manual or automatic operation
A standard personnel door is usually less expensive than a large sliding door designed for pallets, trolleys or bulk product movement.
However, the cheapest suitable door is not always the lowest-cost long-term option. A poorly sealing door allows warm, humid air to enter the room, increasing the refrigeration load and causing condensation around the opening.
High-traffic rooms may also benefit from strip curtains, air curtains, self-closing hardware or operational controls that reduce the time the door remains open.
The door should be selected around workflow. A badly positioned or undersized door can create operational problems even when the refrigeration system itself is correctly designed.
7. Electrical Requirements
Cold room installation costs can increase when the site does not already have a suitable electrical supply.
Depending on the refrigeration capacity, a system may require single-phase or three-phase power. The main installation page should provide the service detail, while the cost assessment should establish whether the available supply can support the proposed system. Glotech Group’s installation guidance also notes that the required supply depends on the room size and refrigeration load.
Possible electrical costs include:
- New dedicated circuit
- Distribution-board modifications
- Isolators
- Circuit breakers
- Contactors and overload protection
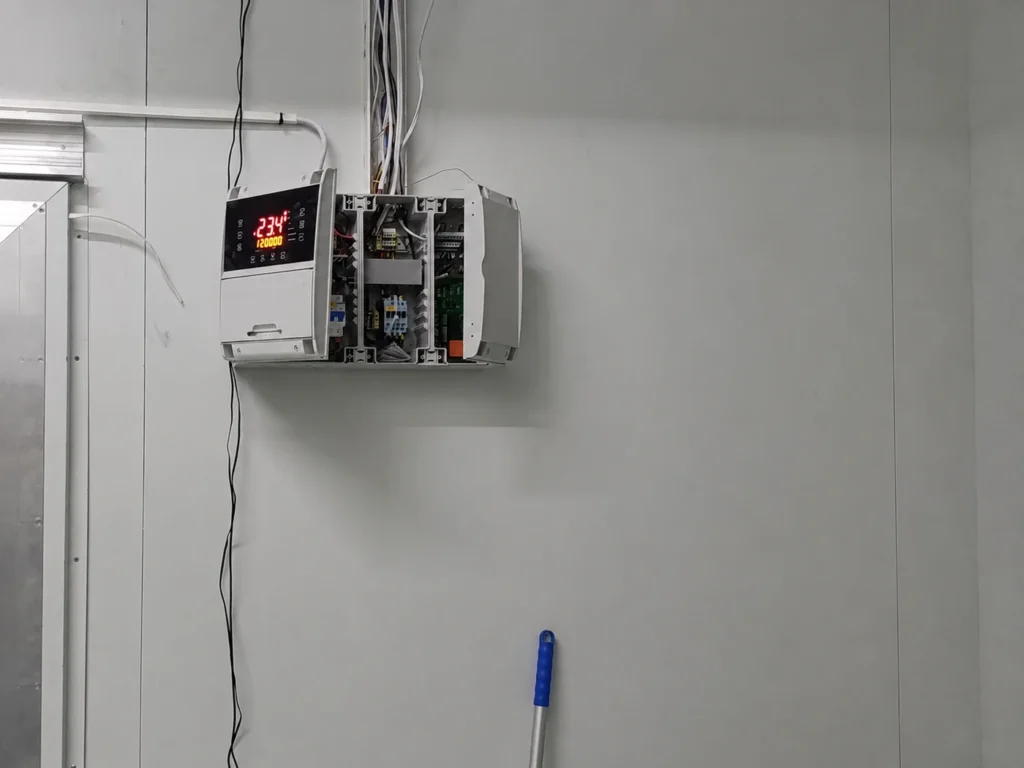
- Control box
- Temperature controller
- Lighting
- Cable runs
- Phase-monitoring protection
- Surge or voltage protection
- Three-phase connection work
- Compliance certification where applicable
The distance between the distribution board and the cold room can affect cable and labour costs.
Businesses should also ask whether the quotation includes the complete electrical connection or only the refrigeration equipment’s internal wiring.
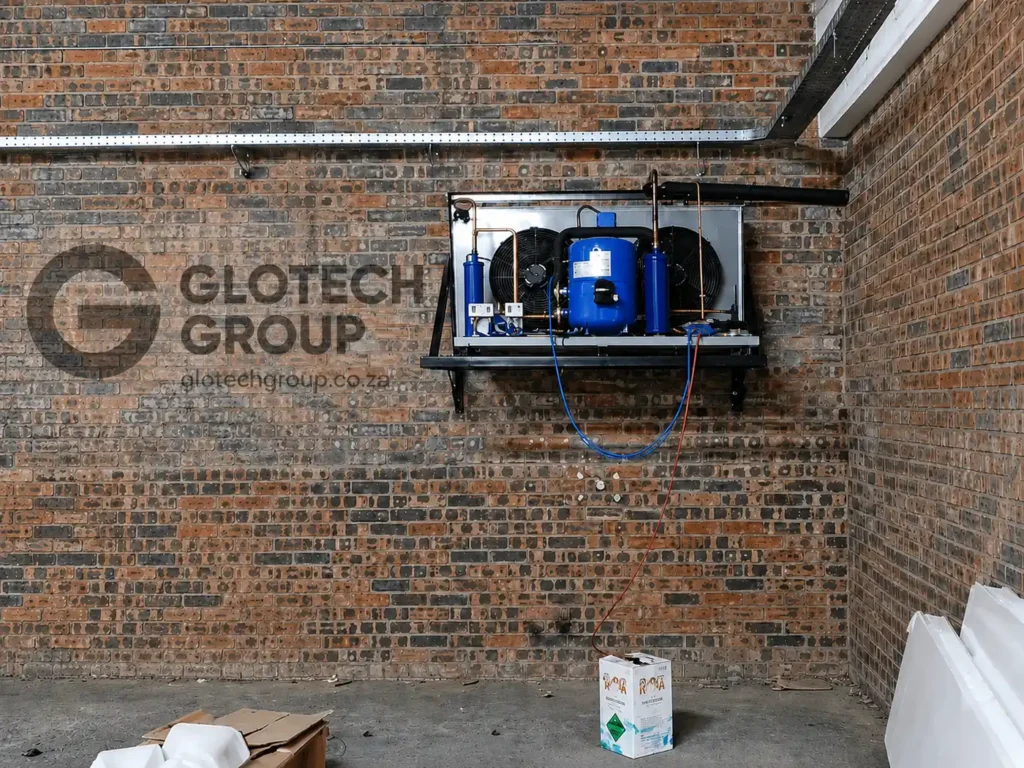
8. Condensing Unit Position and Pipe-Run Length
The position of the outdoor condensing unit affects installation complexity and system performance.
The preferred location should offer:
- Adequate ventilation
- Sufficient service access
- Protection from avoidable damage
- A suitable mounting surface
- Reasonable proximity to the evaporator
- Safe electrical access
- Acceptable noise conditions
- Effective rejection of condenser heat
A long or difficult pipe run requires more copper tubing, insulation, electrical cable, refrigerant and labour. Additional refrigerant design considerations may also apply where there are major height differences between the evaporator and condensing unit.
Costs can increase when pipework must pass through:
- Multiple walls
- Ceilings
- Roof spaces
- Occupied offices
- Food-production areas
- High-level structures
- Underground ducts
- Fire-rated walls
The cheapest equipment position is not always the best one. A condenser installed in an enclosed or poorly ventilated area may operate at higher pressures and consume more energy.
9. Installation Location and Site Access
Cold room prices are also influenced by where the project is situated and how easily materials can reach the installation area.
Site-related variables include:
- Distance from the installer
- Transport requirements
- Road conditions
- Loading restrictions
- Parking
- Stairs
- Lift access
- Narrow doors or passages
- Working height
- Security procedures
- Limited working hours
- Night work
- Shopping-centre access rules
- Food-facility hygiene procedures
- Permit requirements
An installation inside an accessible ground-floor warehouse is normally simpler than one located in a basement, on an upper floor or behind an operating commercial kitchen.
When a project is outside the installer’s normal service area, the quotation may also include travel, delivery, accommodation and daily allowances for the installation team.
These costs should be identified before the project begins rather than added unexpectedly after materials arrive on site.
10. Delivery, Travel and Accommodation
South African cold-room contractors often work across provinces or in towns far from their workshops and suppliers.
For remote installations, the project budget may need to cover:
- Panel and equipment delivery
- Refrigerated-equipment transport
- Additional fuel
- Toll fees
- Accommodation
- Daily travel time
- Equipment security
- Local lifting equipment
- Extended commissioning support
Transport costs can also be affected by panel length. Large wall or ceiling panels may require specialised vehicles or careful route planning.
A remote project can still be practical, but the logistics must be included in the budget from the beginning.
11. Monitoring, Alarms and Additional Controls
A basic cold room may use a standard digital temperature controller. Businesses with higher-value stock or stricter compliance requirements may need additional controls.
Optional systems can include:
- Wi-Fi temperature monitoring
- Remote alarm notifications
- High-temperature alarms
- Door-open alarms
- Data logging
- Battery-backed monitoring
- Independent temperature probes
- Access control
- Pressure monitoring
- Energy monitoring
- Connection to a building-management system
These features increase the initial cold storage installation cost, but they may reduce the risk of unnoticed temperature loss and stock damage.
The value of monitoring should be assessed against the value and sensitivity of the stored product.
Is There a Reliable Cold Room Price Per Square Metre?
Businesses frequently search for a cold room price per square metre, but a single square-metre figure is rarely an accurate way to budget for a complete installation.
There are two main problems with this method.
First, it is unclear whether “per square metre” refers to:
- Floor area
- Internal wall area
- Total insulated panel area
- Building footprint
- Usable storage area
Second, the panel enclosure is only one part of the project. Refrigeration equipment, doors, controls, electrical work, drainage and commissioning are not determined by floor area alone.
A price-per-square-metre figure may be useful when comparing the panel portion of similar rooms using the same panel type and thickness. It should not be treated as the final installed cold room price.
A more dependable budgeting approach is:
Total cold room cost = enclosure + refrigeration system + electrical work + flooring + door and accessories + installation labour + transport and site-specific work
Each section should be defined in the quotation.
What Should Be Included in a Cold Room Quotation?
Before comparing prices, check whether each contractor has quoted the same scope.
A complete proposal should ideally identify:
Room specification
- External or internal dimensions
- Room height
- Panel type
- Panel thickness
- Internal and external finishes
- Floor specification
- Door type and dimensions
Design conditions
- Required room temperature
- Expected ambient temperature
- Product type
- Product entry temperature
- Daily product load
- Expected door usage
Refrigeration equipment
- Condensing unit make or specification
- Evaporator specification
- Refrigerant
- Design capacity
- Pipework allowance
- Controller
- Defrost method where applicable
Installation work
- Panel assembly
- Refrigeration installation
- Electrical work
- Drainage
- Lighting
- Pressure testing
- Evacuation
- Refrigerant charging
- Testing
- Commissioning
Commercial terms
- VAT status
- Deposit requirement
- Payment stages
- Lead time
- Installation duration
- Delivery charges
- Travel and accommodation
- Warranty
- Exclusions
- Maintenance requirements
Two quotations with significantly different totals may not be offering the same room, equipment quality or installation scope.
Costs Commonly Excluded From Initial Quotations
Before accepting a proposal, establish whether the following are included:
- Building work
- Concrete slab preparation
- Floor levelling
- Drain installation
- Roof alterations
- Core drilling
- Three-phase electrical upgrades
- Main distribution-board work
- Generator integration
- Solar or inverter integration
- Shelving
- Pallet racking
- Fire detection
- Monitoring systems
- Council or landlord approvals
- Crane or lifting equipment
- After-hours work
- Removal of an old cold room
- Disposal of old equipment
- Accommodation for remote work
Exclusions are not necessarily a warning sign. Some work may need to be completed by builders, electricians or other specialists. The important point is that the responsibility and cost must be clear.
Initial Price Versus Lifetime Cost
The lowest installation quote does not automatically produce the lowest total ownership cost.
A cold room normally operates for long hours and may run continuously throughout the year. Electricity tariffs also differ according to whether a customer is supplied directly by Eskom or through a municipality, the tariff category, demand profile and time-of-use structure. Eskom publishes separate urban, rural, commercial and municipal tariff categories rather than one universal electricity rate.
The 2025/2026 Eskom tariff structure also includes separate energy, network and capacity-related elements for many customer categories, reinforcing why operating cost cannot be estimated accurately from a single national rand-per-kilowatt-hour figure.
Long-term cost is influenced by:
- Insulation performance
- Door sealing
- Refrigeration efficiency
- Condenser ventilation
- Equipment sizing
- Maintenance access
- Control settings
- Door-opening behaviour
- Product-loading practices
- Electricity tariff
- Preventive maintenance
Paying more for appropriate insulation, correctly sized equipment and a well-sealed room may reduce energy use and repair risk over the operating life of the installation.
How to Reduce Cold Room Installation Costs Without Compromising Performance
Cost control should come from better planning—not from removing essential capacity or insulation.
Finalise the room size before requesting quotations
Repeated changes to dimensions can lead to panel wastage, redesign costs and delays.
Provide accurate product information
Tell the installer what will be stored, how much product enters daily and the approximate entry temperature.
Avoid oversizing the room unnecessarily
Unused refrigerated space still needs to be cooled. Plan for realistic growth without constructing excessive empty volume.
Position the room near suitable services
A practical location near power, drainage and a ventilated condenser area may reduce pipework and electrical costs.
Improve the workflow
A correctly placed door can reduce opening time and unnecessary warm-air entry.
Separate chilled and frozen requirements
Trying to serve substantially different temperature requirements with one unsuitable room can create poor performance and product-control problems.
Compare complete scopes
Do not compare a panel-only quote with a turnkey installation price.
Plan the project before building renovations
Cold room requirements should be considered before walls, ceilings, floors and electrical systems are finalised.
Information to Prepare Before Requesting a Quote
Providing detailed information helps the installer prepare a more accurate proposal.
Include:
- Installation town or suburb
- Room length, width and height
- Indoor or outdoor position
- Required temperature
- Products to be stored
- Maximum quantity of stock
- Quantity loaded per day
- Product temperature when loaded
- Opening hours
- Estimated door-opening frequency
- Available electrical supply
- Preferred door size
- Flooring requirements
- Condenser location
- Approximate pipe-run distance
- Site photographs
- Access restrictions
- Required completion date
A site assessment may still be necessary, particularly where electrical work, drainage, existing structures or restricted access could affect the installation.
How to Compare Cold Room Installation Quotes
When evaluating quotations, ask the following questions:
- Are the room dimensions identical?
- Is the required operating temperature stated?
- Are the panel type and thickness specified?
- Is an insulated floor included?
- What door type and size are included?
- What refrigeration capacity is proposed?
- Are the evaporator and condensing unit identified?
- Is electrical work included?
- How much refrigeration pipework is allowed?
- Are transport and delivery included?
- Is commissioning included?
- What warranty applies to equipment and workmanship?
- What work is specifically excluded?
- Is after-sales maintenance available?
The most useful quote is not necessarily the one with the most technical language. It is the one that clearly connects the proposed room and equipment to the actual storage requirement.
Frequently Asked Questions
How much does a small cold room cost in South Africa?
The cost depends on the dimensions, temperature, insulation, refrigeration system, floor, door, electrical supply and installation location. A small room can still require relatively high-capacity equipment where products enter warm or the door is opened frequently.
Can I calculate the cost from the room dimensions?
Dimensions provide a starting point, but they are not enough for an accurate quotation. The installer must also know the operating temperature, product load, ambient conditions, door usage and site layout.
Are cold room panels priced per square metre?
Panel suppliers may calculate material quantities using square metres, but the total cold room installation includes refrigeration, doors, electrical work, flooring, controls, labour and commissioning. Panel price per square metre should not be confused with the complete installed price.
Is polyurethane more expensive than polystyrene?
Prices vary by supplier, panel thickness, density, facing material and order volume. Polyurethane can provide stronger thermal performance at a reduced thickness in some applications, while polystyrene may offer a lower material cost for suitable projects. The comparison should be based on required thermal performance, available space and lifetime operating cost—not core material alone.
Does a cold room need an insulated floor?
Not every chilled room requires the same floor construction. The decision depends on operating temperature, existing slab, hygiene requirements, moisture conditions, structural loading and the area beneath the room. The floor should be assessed as part of the complete design.
Does three-phase power make the cold room more expensive?
A larger refrigeration system may require three-phase power. Where a suitable supply already exists, the additional cost may be limited to connection and protection equipment. If the property needs an electrical upgrade, the cost can be significantly higher.
Why do two cold room quotations differ so much?
The quotations may use different panel materials, panel thicknesses, equipment capacities, door specifications, floor systems or installation scopes. One contractor may include electrical work, transport and commissioning while another excludes them.
Can second-hand refrigeration equipment reduce the cost?
Second-hand equipment can reduce initial capital cost in selected projects, but its condition, capacity, refrigerant compatibility, service history and parts availability must be verified. The lower purchase price should be compared against the risk of higher energy use, limited warranty and earlier replacement.
Requesting an Accurate Cold Room Installation Quote
The most accurate cold room price is based on a defined storage application, measured site and calculated refrigeration load.
Glotech Group designs and installs commercial cold rooms according to the required room size, product, operating temperature and site conditions. For information about complete cold room design, equipment installation and commissioning, visit the Cold Room Installation Western Cape service page.
Prepare your room dimensions, storage temperature, product information, location and site photographs before requesting a quotation. This helps the installation team identify the correct insulation, refrigeration capacity and supporting work from the beginning.