
Commercial refrigeration projects often teach valuable engineering lessons that improve future installations. While refrigeration systems are primarily designed to control temperatures inside cold rooms and freezer rooms, the surrounding building structure also plays an important role in overall system performance. Heat transfer through walls, ceilings, and floors must all be considered during the design stage, particularly when refrigeration facilities are installed above occupied office spaces.
One of the most overlooked aspects of commercial refrigeration is floor insulated panelling. Many installations perform perfectly from a refrigeration perspective while unintentionally affecting the rooms located beneath them. When adequate floor insulation is not incorporated into elevated cold rooms, thermal transfer through the concrete slab can significantly reduce temperatures in offices or workspaces below, leading to discomfort, condensation, and mould growth.
This case study demonstrates how Glotech Group identified and permanently resolved a building thermal transfer issue for Bruce’s Catering in Paarden Eiland. The project not only restored comfortable office temperatures but also became an important engineering lesson that now forms part of our refrigeration design standards for elevated cold room installations.
Bruce’s Catering operates from commercial premises where the cold room was installed on the second floor, directly above occupied office space.
During the original refrigeration installation, Glotech Group followed standard industry practice by installing insulated flooring within the freezer room. This is common because freezer rooms operate at much lower temperatures and require floor insulation to prevent frost formation and excessive heat gain.
The cold room, however, was constructed without insulated flooring, which is often acceptable when the room is located at ground level.
Because this installation was positioned above offices, the building itself introduced an entirely different engineering challenge.
This floor-insulation upgrade followed the broader cold room and freezer relocation for Bruce’s Catering, which involved rebuilding the rooms, installing new insulated panels and upgrading the refrigeration infrastructure at the Paarden Eiland facility.
After the cold room entered normal operation, the client noticed that the offices beneath the refrigeration rooms had become unusually cold.
Staff also began observing early signs of moisture and mould development.
Rather than treating this only as a building-maintenance issue, Glotech Group carried out a detailed cold room performance assessment to determine whether the refrigeration installation was influencing the offices below.
Temperature measurements quickly confirmed the problem.
The offices located beneath the freezer room, which already had an insulated floor, maintained a comfortable temperature of approximately 22°C.
However, the offices beneath the cold room consistently recorded temperatures below 13°C.
This significant difference demonstrated that cold was transferring through the uninsulated concrete floor slab into the occupied offices below.
Although the refrigeration system itself was operating perfectly, the building required an additional thermal barrier.
Before contacting Glotech Group, attempts had already been made to improve the situation.
These included:
Unfortunately, these treatments addressed only the visible symptoms.
They did not stop thermal transfer through the concrete slab.
Without insulation, cold continued moving through the floor, resulting in continued low temperatures and the conditions that encouraged condensation and mould.
The problem required an engineering solution rather than a cosmetic repair.
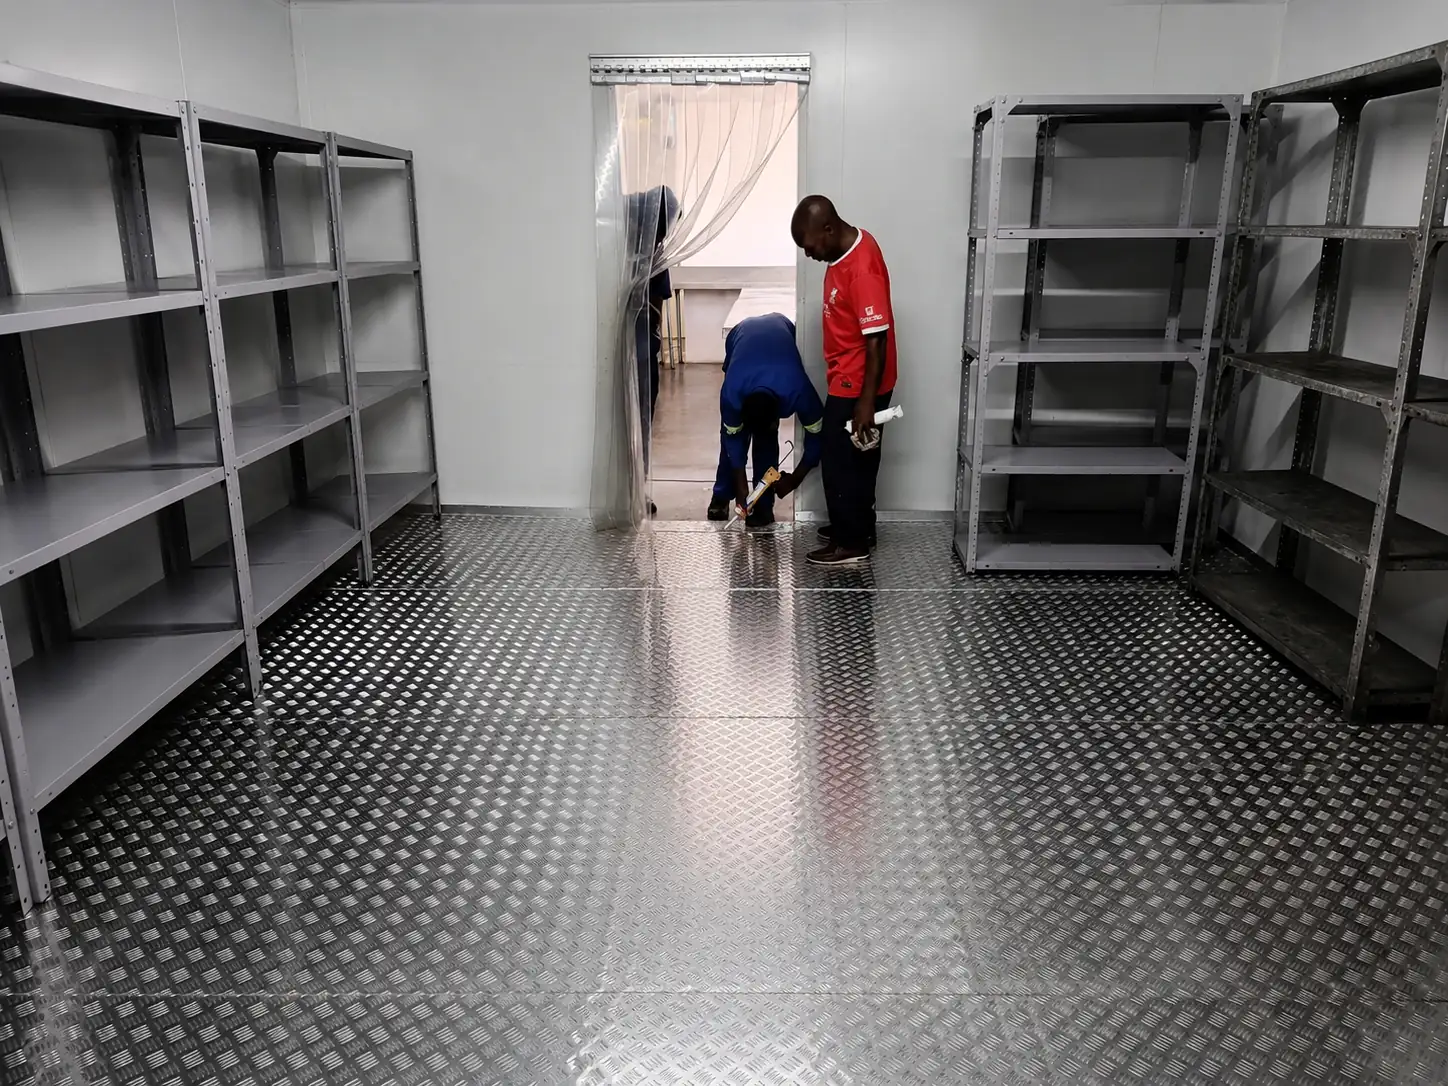
Glotech Group recommended installing a thin insulated checker plate floor system throughout the cold room.
The objective was not to change refrigeration performance inside the cold room but to interrupt heat transfer between the refrigerated space and the offices below.
The checker plate finish provided several advantages:
Most importantly, it created an effective thermal barrier that significantly reduced downward heat transfer.
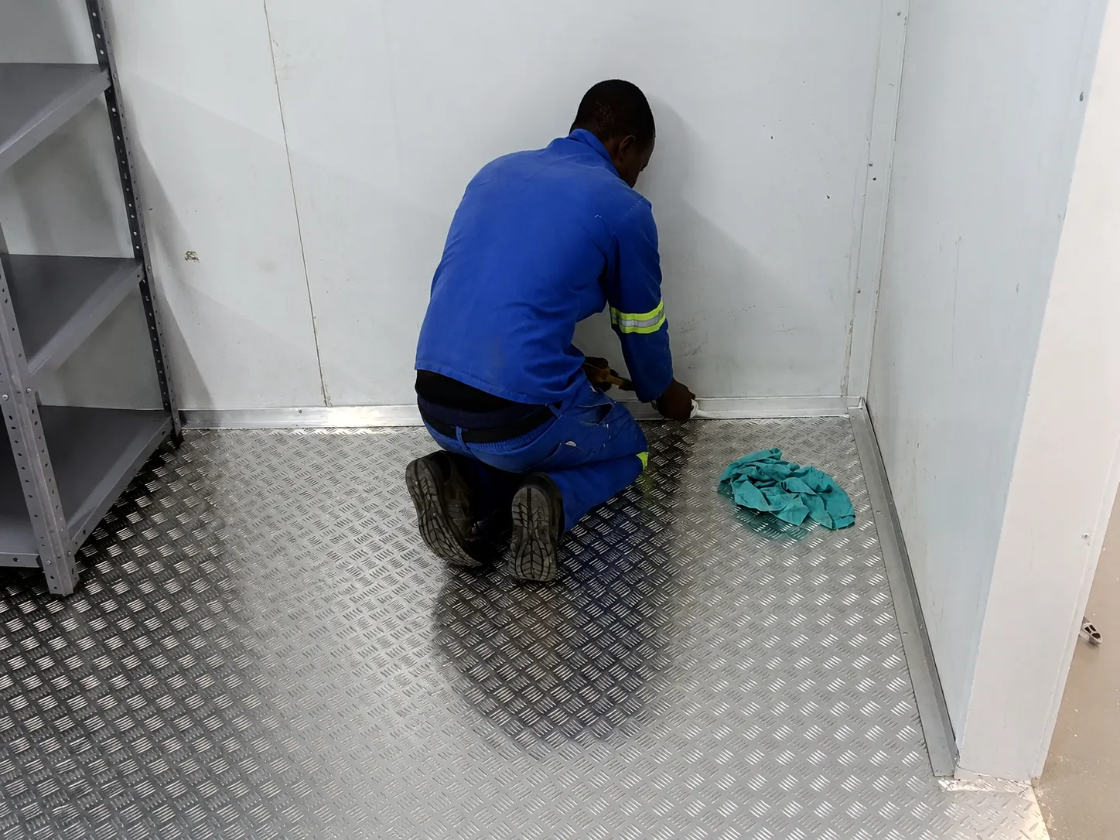
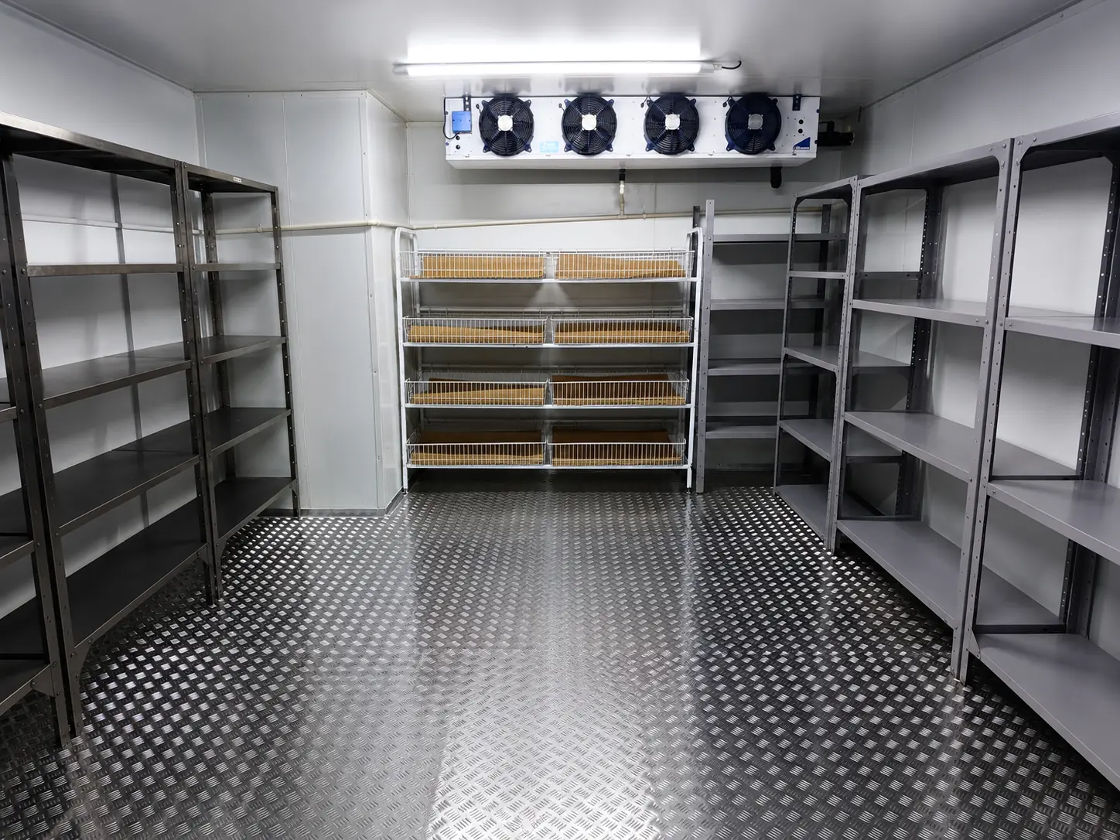
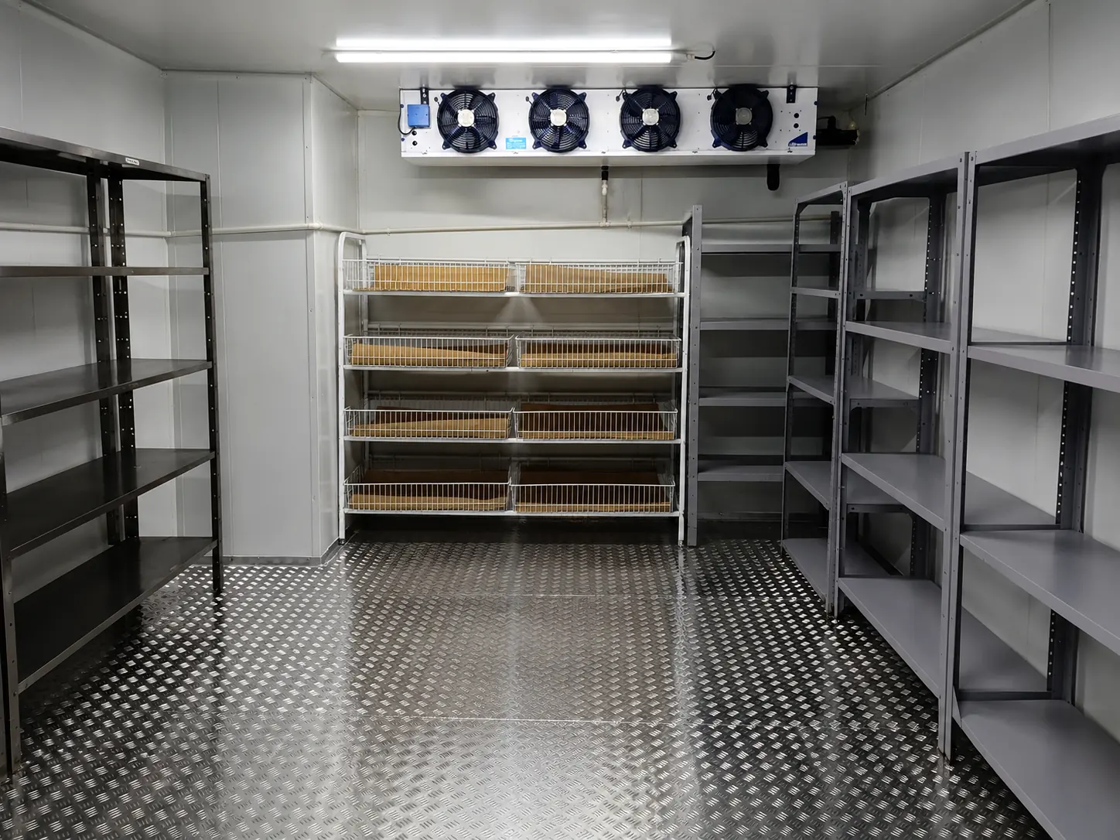
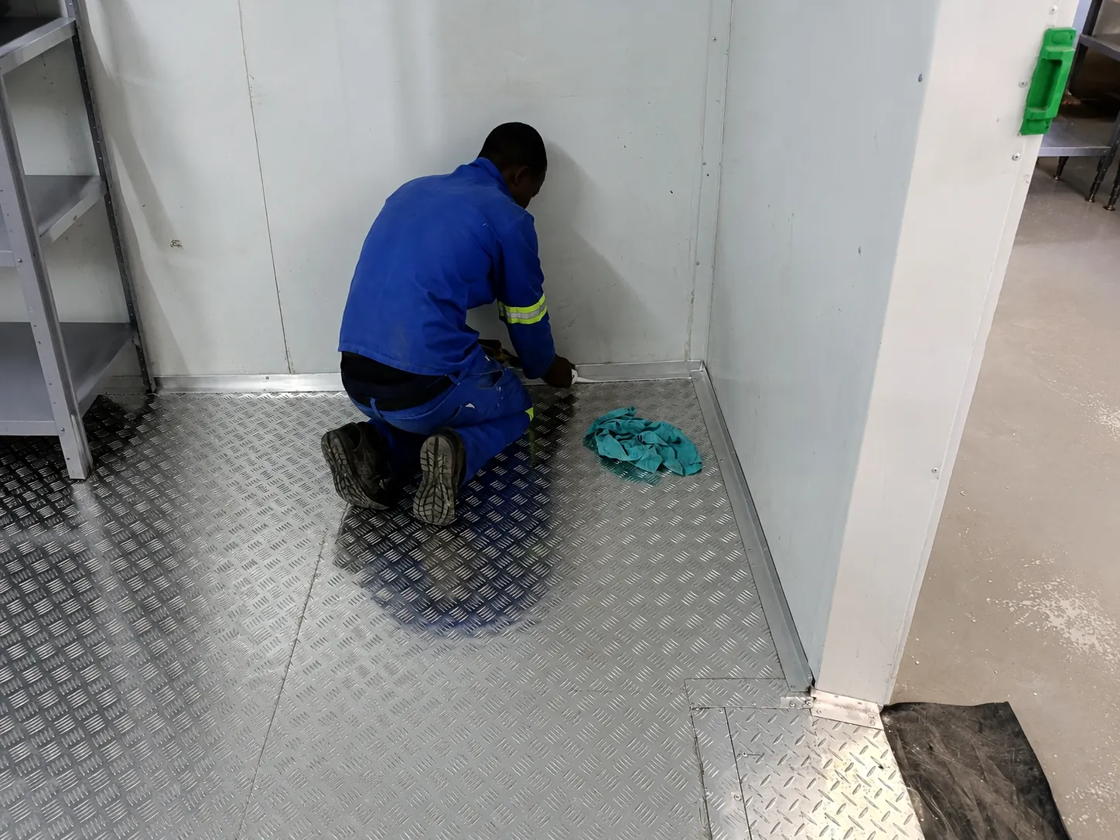
The project was completed within a single day.
The work included:
The installation was completed with minimal disruption to the client’s daily operations.
Once the insulated floor was installed, the difference became immediately noticeable.
The offices beneath the cold room gradually returned to comfortable working temperatures.
The significant temperature difference previously measured between the freezer side and the cold room side was eliminated.
The risk of condensation and mould formation was also greatly reduced.
This simple but carefully engineered modification permanently resolved a problem that surface coatings had failed to address.
One of the reasons Glotech Group documents projects like this is because every installation contributes to continuous improvement.
This project reinforced an important design principle.
Whenever a commercial cold room installation is positioned on a second floor, suspended slab, mezzanine or elevated structure above occupied space, floor insulation should be incorporated into the original design.
Although many installations may comply with conventional practice, considering the thermal performance of the entire building delivers better long-term results for the client.
Today, this experience influences how Glotech Group designs elevated refrigeration facilities across South Africa.
The completed project delivered:
Most importantly, the project solved the root cause of the problem rather than treating the symptoms.
The Bruce’s Catering floor insulation project demonstrates that successful commercial refrigeration engineering extends beyond compressors, evaporators, and insulated panels.
Understanding how refrigeration interacts with the surrounding building is equally important.
By identifying the cause of excessive heat transfer and installing an insulated checker plate floor, Glotech Group permanently resolved a problem affecting the offices below while establishing an improved design standard for future elevated cold room installations.
This project reflects our commitment to continuous learning, practical engineering, and delivering refrigeration solutions that perform reliably for both the client and the building as a whole.
Explore more commercial refrigeration case studies covering cold-room installations, insulated-panel upgrades, structural repairs and refrigeration-system improvements completed by Glotech Group.
Glotech Group installs insulated checker-plate flooring for elevated cold rooms and freezer rooms, helping reduce thermal transfer, condensation and mould risk in Paarden Eiland, Cape Town and across the Western Cape.