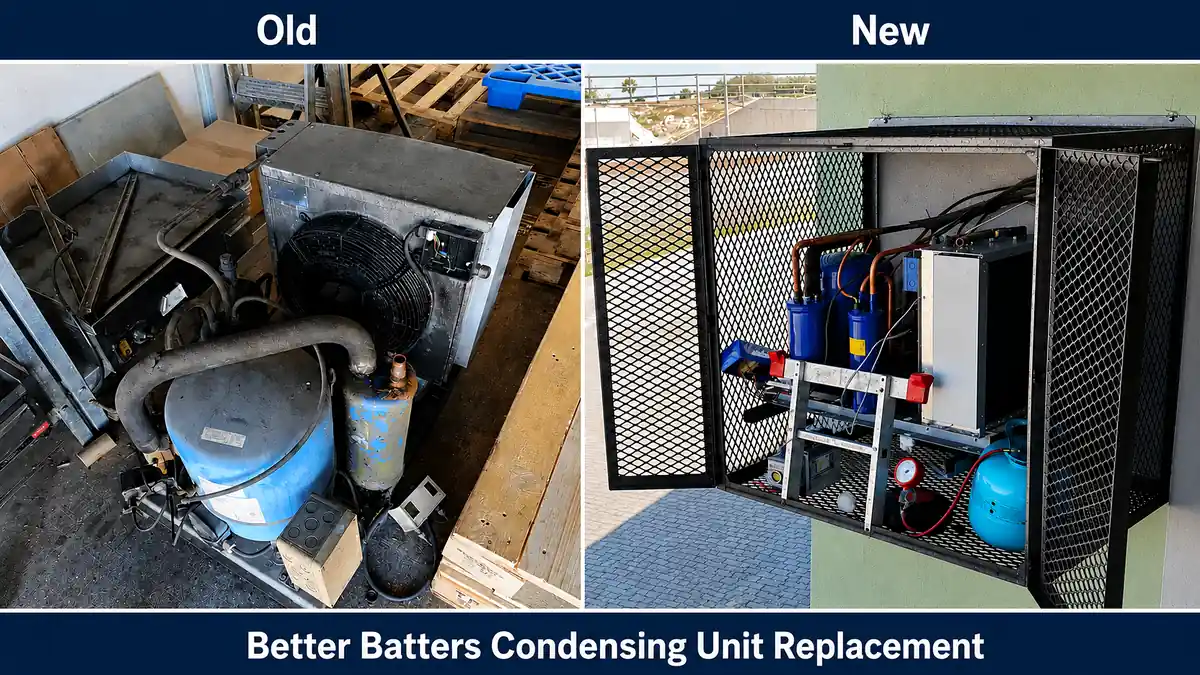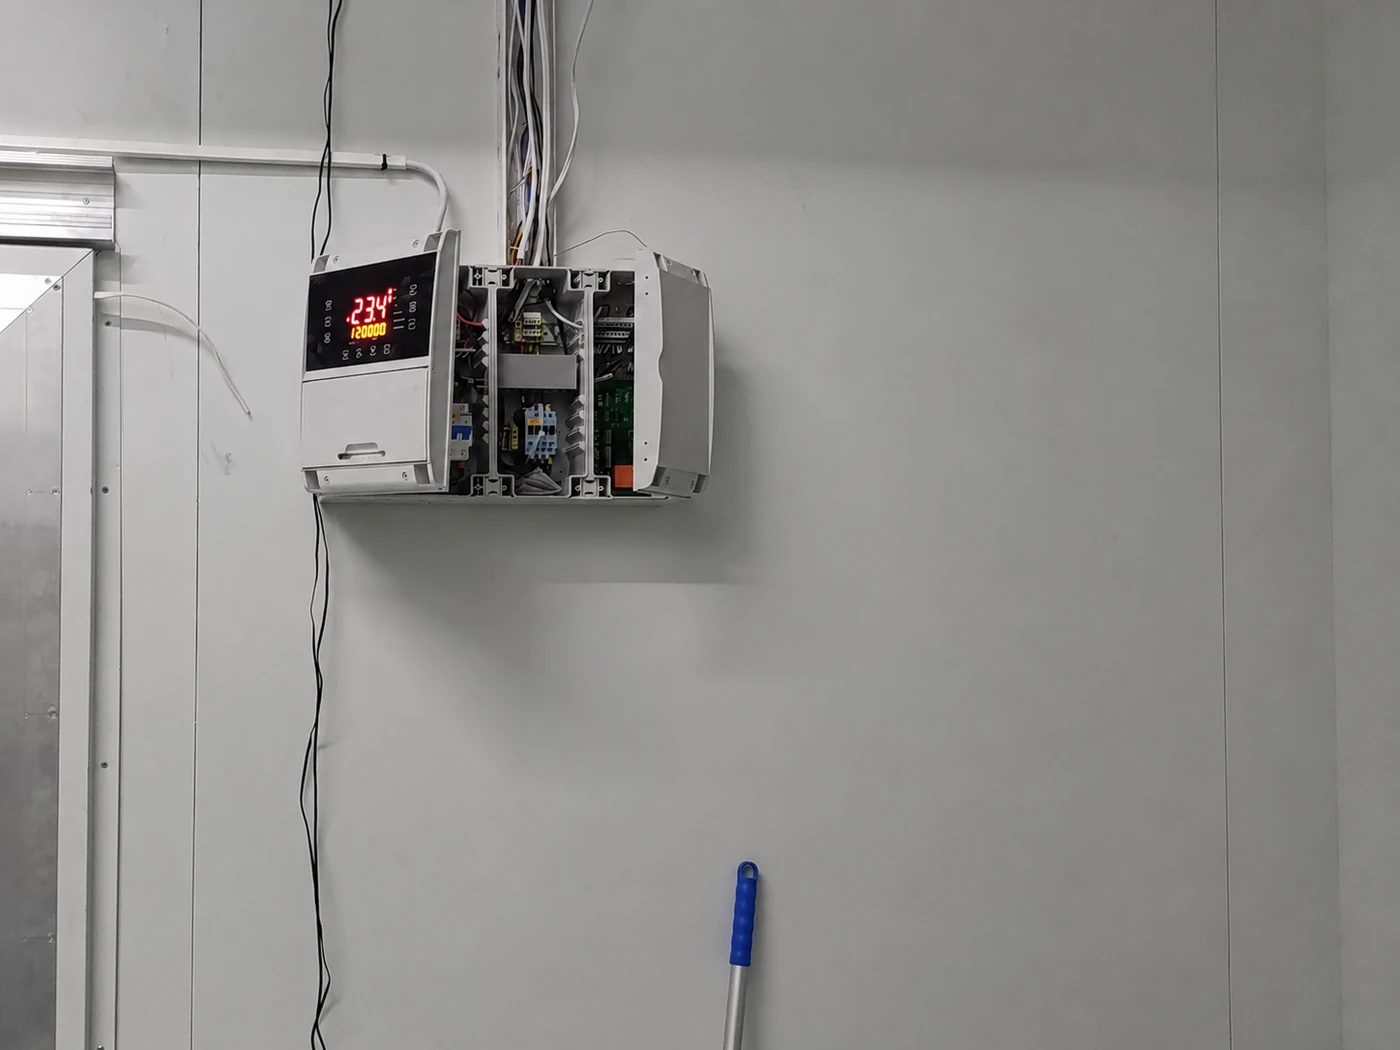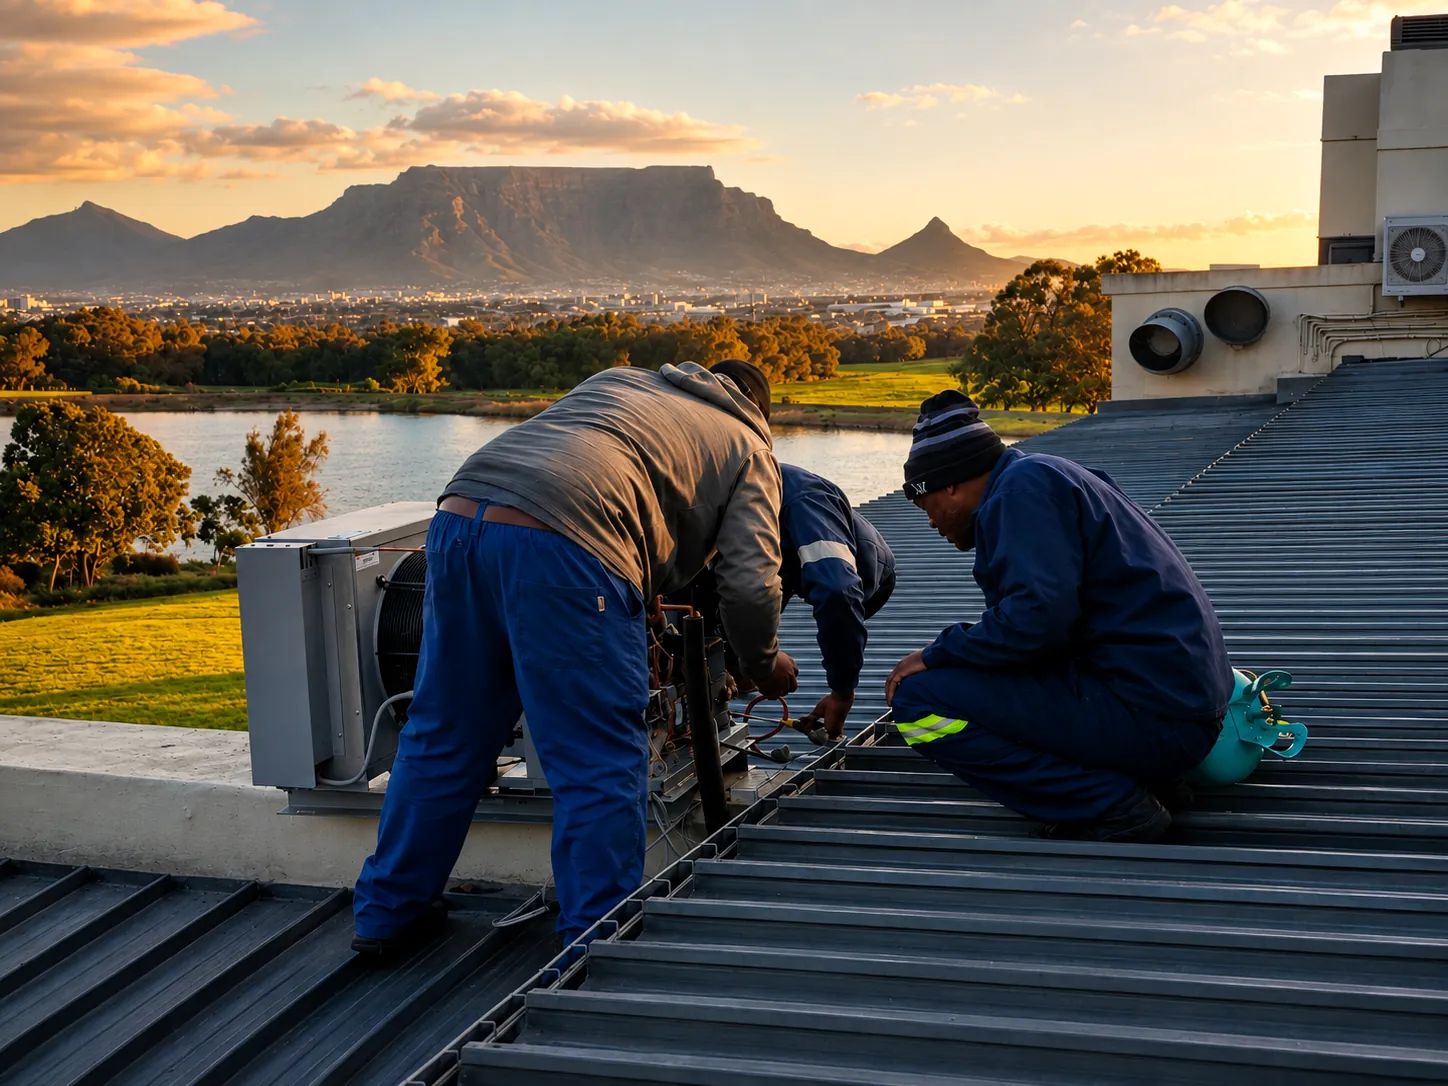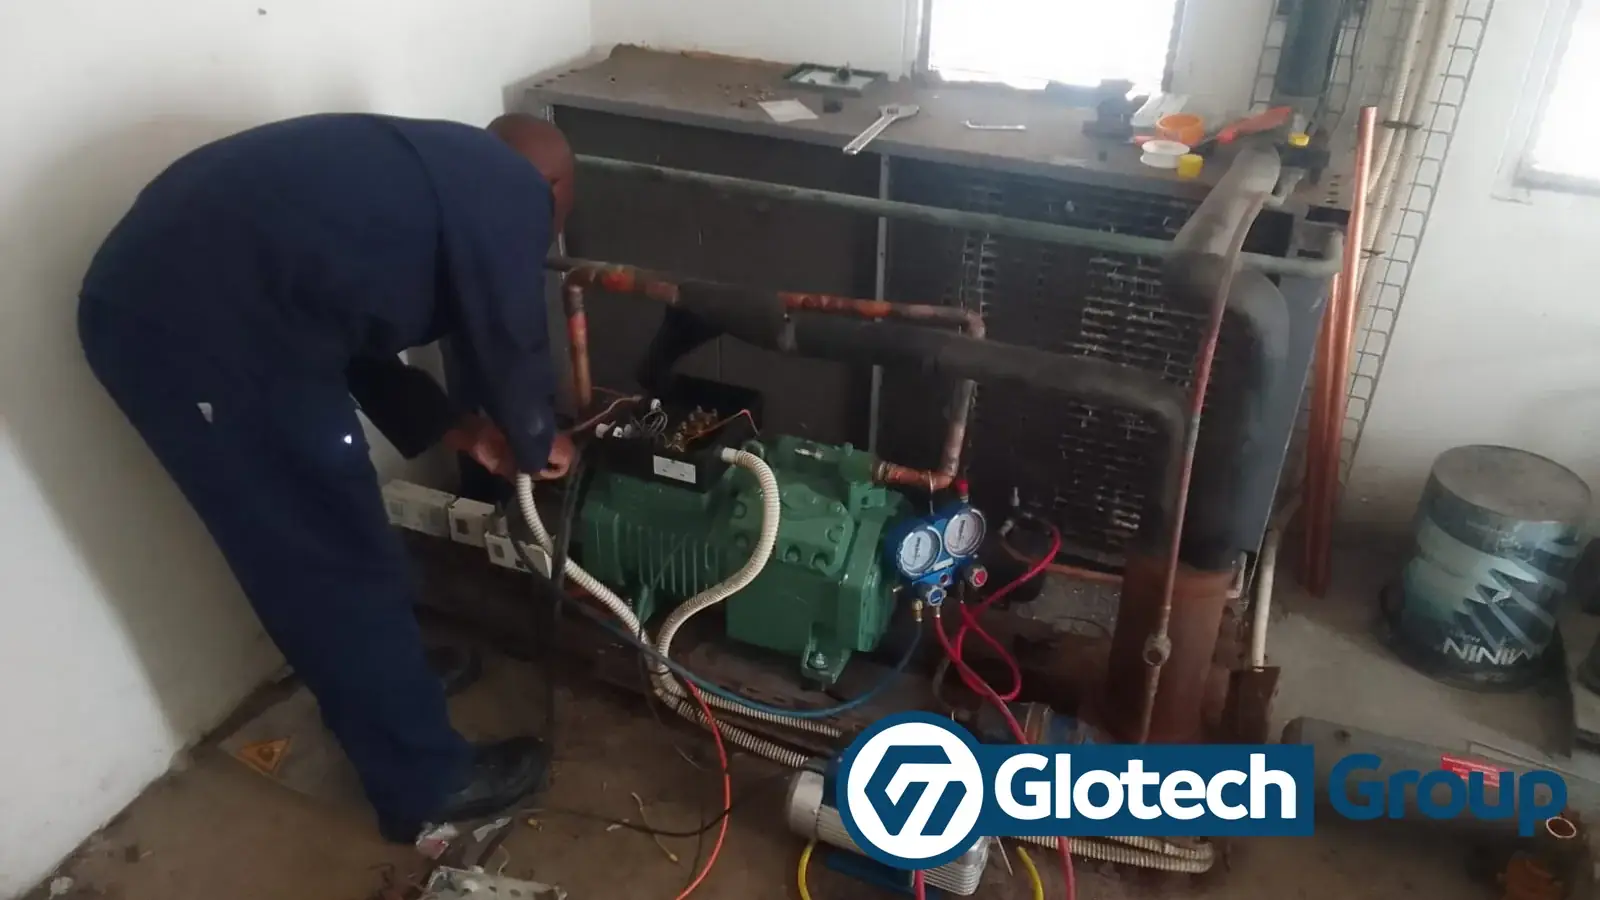
Requesting a cold room quotation involves more than providing the room’s length and width.
A custom cold room must be designed around the product being stored, required temperature, maximum stockholding, incoming product temperature, door usage, electrical supply and installation conditions.
Providing accurate information from the beginning helps the installer determine:
- Suitable internal dimensions
- Insulated panel type and thickness
- Required refrigeration capacity
- Door configuration
- Floor construction
- Electrical requirements
- Condensing-unit position
- Installation labour
- Delivery requirements
- Project lead time
Incomplete information does not necessarily prevent an initial estimate, but it increases the likelihood of assumptions, exclusions or later price adjustments.
This checklist explains the 12 most important details to include when requesting a cold room installation quote.
Why Cold Room Quotations Need Detailed Information
Cold rooms with identical dimensions can require very different refrigeration systems.
For example, a 3 × 3 metre room storing pre-chilled beverages at +5°C does not have the same cooling load as a room of the same size receiving warm meat or fresh produce throughout the day.
The refrigeration load can include:
- Heat passing through the insulated enclosure
- Warm air entering through the door
- Heat contained in incoming products
- Heat generated by people
- Lighting
- Evaporator fan motors
- Defrost systems
- Other equipment inside the room
Engineering guidance separates cold-room loads into transmission, air infiltration, product and internal heat sources rather than selecting equipment from room volume alone.
Glotech Group similarly designs cold rooms around the product, room size, operating temperature, stock movement, door usage and site layout rather than offering one standard room for every application.
The more complete the enquiry, the more accurately the installer can match the room enclosure and refrigeration equipment to the business’s actual requirements.
The 12 Details Needed for a Cold Room Quotation
1. Installation Address
Provide the complete installation location, including:
- Business name
- Street address
- Suburb or town
- Province
- Postal code where available
- Contact person at the site
The location affects more than travel distance.
An installer may need to consider:
- Delivery cost
- Technician travel
- Accommodation for remote projects
- Local ambient temperature
- Coastal corrosion exposure
- Road access
- Parking
- Loading restrictions
- Security requirements
- Site working hours
A cold room installed inside a Cape Town warehouse may involve different logistics from a project on a remote farm, industrial site or regional food-production facility.
Information to include
Installation address:
Site contact person:
Contact number:
2. Required Internal Dimensions
Provide the required internal usable dimensions where possible:
- Internal length
- Internal width
- Internal height
For example:
3m long × 2.5m wide × 2.4m high
Make it clear whether the dimensions are internal or external.
The external footprint will be larger than the internal storage area because the wall panels have thickness. A room constructed with 100mm panels loses approximately 200mm across two opposing walls before corner details and tolerances are considered.
The quotation should also identify any maximum site restrictions, including:
- Available floor area
- Ceiling height
- Columns
- Existing walls
- Doorways
- Passage widths
- Drain positions
- Fire equipment
- Electrical boards
- Building services
Why dimensions matter
Room dimensions influence:
- Quantity of insulated panels
- Internal refrigerated volume
- Refrigeration load
- Door placement
- Evaporator position
- Shelving layout
- Installation time
- Transport requirements
Cold room quotation guides commonly request width, depth, height, access restrictions and door position before preparing a proposal.
Measurements to provide
Internal length:
________ metres
Internal width:
________ metres
Internal height:
________ metres
Maximum external space available:
3. Product Being Stored
Tell the installer exactly what will be stored.
Avoid broad descriptions such as:
- Food
- Stock
- Frozen goods
- Produce
Provide specific product categories instead, such as:
- Fresh meat
- Poultry
- Seafood
- Dairy products
- Vegetables
- Fruit
- Bottled beverages
- Prepared meals
- Bakery ingredients
- Ice cream
- Flowers
- Wine
- Pharmaceutical products
Different products can require different:
- Storage temperatures
- Humidity conditions
- Airflow
- Hygiene controls
- Pull-down rates
- Packaging layouts
- Product separation
Some fruits and vegetables can be damaged by temperatures that are suitable for dairy or meat. Products should therefore determine the room conditions—not the other way around.
Product details
Main product:
Other products stored:
Packaging type:
Boxes / crates / pallets / drums / trays / hanging rails / other
4. Required Storage Temperature
State the temperature the room must maintain.
Examples include:
- +10°C
- +5°C
- +2°C
- 0°C
- −18°C
Do not state only that you need a “cold room” or “freezer”.
The selected temperature affects:
- Panel thickness
- Floor insulation
- Compressor selection
- Evaporator design
- Condenser size
- Defrost requirements
- Door specification
- Electrical demand
- Operating cost
A positive-temperature cold room and a −18°C freezer room are fundamentally different installations.
The required temperature should come from the product’s storage requirements, quality standards or regulatory obligations.
Temperature details
Required room temperature:
________ °C
Acceptable operating range:
________ °C to ________ °C
Is continuous temperature monitoring required?
Yes / No
5. Incoming Product Temperature
This is one of the most important details and one of the most frequently omitted.
The installer needs to know the temperature of products when they enter the room.
For example, products may arrive:
- Already chilled at +5°C
- At approximately +15°C
- At room temperature
- Hot from cooking or processing
- Partially frozen
- Fully frozen at −18°C
Cooling warm products creates a much larger refrigeration load than holding products that are already at storage temperature.
Product load calculations depend on the product type, quantity, starting temperature, final temperature and required cooling time.
Example
A cold room holding 1,000kg of drinks already delivered at +5°C mainly needs to maintain their temperature.
The same room receiving 1,000kg of drinks at +25°C must remove a substantial amount of additional heat after each delivery.
Failure to disclose the incoming temperature may lead to equipment that maintains an empty room correctly but struggles after loading.
Product entry details
Product temperature when loaded:
________ °C
Is the product already chilled or frozen?
Yes / No
Must the room actively cool the product?
Yes / No
6. Daily Product Volume
Tell the installer how much product enters the room during a normal day and during the busiest period.
Provide the amount in the most practical unit:
- Kilograms per day
- Tonnes per day
- Crates per delivery
- Boxes per day
- Pallets per day
- Litres per day
Also provide the maximum stock held inside the room at one time.
A basic storage-planning method is:
Daily product volume × number of storage days = required product capacity
However, refrigeration equipment must still be sized according to incoming temperature, loading times and required pull-down conditions.
Important distinction
These two figures are different:
- Maximum stored stock: how much product must physically fit.
- Daily incoming load: how much new product must be cooled each day.
A business may store ten tonnes but receive only one tonne per day. Another may store only five tonnes but replace most of the stock every day.
Their storage and refrigeration requirements will not be identical.
Product-volume details
Maximum stock held:
Daily incoming product:
Delivery frequency:
Daily / twice weekly / weekly / other
Largest single delivery:
7. Available Electrical Supply
Confirm the electrical supply available at the installation location.
Provide:
- Single-phase or three-phase
- Voltage where known
- Distance from the distribution board
- Available spare capacity
- Generator or backup supply
- Solar or inverter integration
- Any known voltage problems
Glotech Group notes that cold rooms may use single-phase or three-phase power depending on room size and refrigeration load.
A larger installation may require:
- Three-phase supply
- Dedicated circuit
- Isolator
- Circuit protection
- Electrical control box
- Phase protection
- Distribution-board modifications
The quotation should state whether the installer includes the electrical connection or whether a separate electrician must complete part of the work.
Electrical details
Electrical supply:
Single-phase / three-phase / unsure
Distribution board distance:
Approximately ________ metres
Backup power available:
Generator / solar / inverter / none
Electrical upgrades required:
Yes / No / unsure
8. Indoor or Outdoor Installation
State whether the room will be installed:
- Inside a warehouse
- Inside a kitchen
- Inside a retail facility
- Beneath an existing roof
- Outside the building
- Inside a basement
- On an upper floor
- Within a production area
An outdoor cold room may need additional provisions for:
- Weatherproof roofing
- Direct sunlight
- Rainwater
- Wind loading
- External coatings
- Flashings
- Drainage
- Corrosion protection
- Higher ambient temperature
An indoor installation may still be exposed to high heat where it is positioned near:
- Ovens
- Cooking lines
- Boilers
- Production machinery
- Poorly ventilated roof spaces
- Other condensing units
Site-position details
Installation position:
Indoor / outdoor / partially covered
Is the site exposed to direct sunlight?
Yes / No
Maximum surrounding temperature, if known:
________ °C
Is weatherproof roofing required?
Yes / No / unsure
9. Required Door Size and Type
Provide the clear opening needed for staff, trolleys, crates, pallets or handling equipment.
Possible door types include:
- Hinged personnel door
- Large hinged door
- Sliding door
- Double door
- Automatic sliding door
- High-speed door
The door size and usage affect:
- Panel layout
- Structural framing
- Heat infiltration
- Refrigeration load
- Hardware
- Floor threshold
- Installation cost
A standard personnel door may be suitable for hand-carried crates but impractical where pallets or large trolleys must enter.
Quotation checklists commonly request both the door size and preferred position because these details influence room layout and panel manufacture.
Door details
Required clear width:
________ mm
Required clear height:
________ mm
Door type:
Hinged / sliding / automatic / unsure
What must pass through the door?
People / crates / trolley / pallet jack / forklift / other
Preferred door position:
Front / left side / right side / shown on drawing
10. Flooring Requirements
State whether the quotation must include an insulated floor.
The flooring decision depends on:
- Required temperature
- Existing concrete slab
- Hygiene requirements
- Drainage
- Structural loads
- Trolleys
- Pallet jacks
- Forklifts
- Moisture conditions
- Whether there is an occupied space below
Possible floor systems include:
- Existing concrete floor
- Insulated panel floor
- Aluminium tread-plate finish
- Reinforced screed over insulation
- Stainless-steel finish
- Resin or hygienic coating
- Anti-slip finish
- Floor drain
- Access ramp
A freezer room normally needs a properly insulated floor and vapour-control system. Ground-bearing freezers may also require protection against frost-related floor movement.
A positive-temperature room may sometimes use a suitable existing concrete slab, but this should be assessed rather than assumed.
Floor details
Existing floor type:
Concrete / tiled / timber / suspended slab / other
Insulated floor required:
Yes / No / unsure
Expected floor load:
Foot traffic / trolleys / pallets / pallet jack / forklift
Drain required inside the room:
Yes / No / unsure
11. Shelving and Storage Requirements
Tell the installer how products will be stored.
Possible systems include:
- Floor stacking
- Fixed shelving
- Mobile shelving
- Dunnage racks
- Hanging rails
- Pallet racking
- Trolleys
- Bulk bins
Shelving affects the required:
- Internal dimensions
- Aisle width
- Door size
- Airflow clearance
- Evaporator position
- Internal height
- Product capacity
An empty room that appears large enough may become impractical once shelves and aisles are added.
Provide shelf dimensions where known:
- Shelf depth
- Shelf length
- Number of levels
- Number of bays
- Required aisle width
Quotation guides frequently include racking requirements because the storage system influences the actual usable capacity of the room.
Shelving details
Storage method:
Shelving / pallets / floor stacking / hanging rails / other
Shelving included in quotation:
Yes / No
Approximate shelf depth:
________ mm
Handling equipment:
Hand trolley / pallet jack / forklift / none
12. Required Completion Date
State when the room must be operational.
The installer needs to consider time for:
- Site assessment
- Final design
- Equipment selection
- Panel manufacture
- Equipment ordering
- Delivery
- Electrical preparation
- Floor preparation
- Installation
- Pressure testing
- Refrigerant charging
- Commissioning
An urgent completion date may affect:
- Equipment availability
- Material choices
- Labour allocation
- Delivery cost
- After-hours work
- Accommodation
- Project sequencing
Avoid stating “as soon as possible” where the room must support a specific opening date, production contract or delivery.
Programme details
Preferred installation date:
Cold room must be operational by:
Is the date linked to an opening or production deadline?
Yes / No
Additional Information That Improves the Quote
The 12 details above form the core enquiry, but the following information can improve quotation accuracy further.
Door-Opening Frequency
Estimate:
- Openings per hour
- Average duration
- Peak loading periods
- Whether the door will be left open during deliveries
Door usage affects warm-air infiltration and refrigeration load.
Product Pull-Down Time
State how quickly products must reach the required temperature.
For example:
- Within 24 hours
- Overnight
- Within six hours
- Holding only—no active pull-down required
A short cooling time can require significantly more refrigeration capacity.
Condensing-Unit Position
Indicate where the outdoor or remote refrigeration unit can be installed.
The location should offer:
- Fresh airflow
- Clear hot-air discharge
- Maintenance access
- Suitable structure
- Electrical access
- Acceptable noise conditions
Long or difficult refrigeration pipe runs can increase materials and labour.
Monitoring and Alarm Requirements
State whether the business needs:
- Wi-Fi temperature monitoring
- High-temperature alerts
- Door-open alarms
- Data logging
- Remote access
- Battery backup
- Building-management integration
Site Access
Explain whether the project involves:
- Stairs
- Narrow passages
- Basement access
- Loading restrictions
- Shopping-centre procedures
- Security clearance
- Night work
- Roof access
- Working at height
Existing Equipment
Where the project involves a replacement or extension, provide:
- Existing room dimensions
- Equipment photographs
- Compressor model
- Refrigerant
- Electrical supply
- Reason for replacement
- Previous performance problems
Section 4: Product and Temperature
What product will be stored?*
[Textarea]
Required room temperature*
[Number field with °C]
Product temperature when loaded*
[Number field with °C]
Is the product already chilled or frozen?*
[Radio buttons: Yes / No / Sometimes]
Must the room actively cool or freeze the product?*
[Radio buttons: Yes / No / Unsure]
Required pull-down time
[Text field]
Placeholder:
For example: from +20°C to +5°C within 12 hours.
Section 5: Storage Capacity
Maximum product stored at one time*
[Text field]
Placeholder:
For example: 2 tonnes, 80 crates or 12 pallets.
Daily incoming product volume*
[Text field]
Delivery frequency*
[Dropdown: Daily / Several times weekly / Weekly / Other]
Largest single delivery
[Text field]
Expected future growth
[Dropdown: None / Up to 20% / 20–50% / More than 50% / Unsure]
Section 6: Door and Internal Layout
Preferred door type
[Dropdown: Hinged / Sliding / Automatic / Unsure]
Required door width
[Number field with mm]
Required door height
[Number field with mm]
What must pass through the door?
[Checkboxes: Staff / Crates / Trolley / Pallet jack / Forklift]
Storage method
[Checkboxes: Shelving / Pallet racking / Floor stacking / Hanging rails / Trolleys / Other]
Should shelving be included?
[Radio buttons: Yes / No / Advice required]
Section 7: Floor and Electrical Supply
Existing floor type
[Dropdown: Concrete / Tiled / Timber / Suspended slab / Other / Unsure]
Should an insulated floor be included?
[Radio buttons: Yes / No / Advice required]
Floor traffic
[Checkboxes: Foot traffic / Trolleys / Pallet jack / Forklift]
Available electrical supply*
[Radio buttons: Single-phase / Three-phase / Unsure]
Distance from electrical board
[Text field]
Backup power available
[Checkboxes: Generator / Solar / Inverter / None / Unsure]
Section 8: Project Timing
Preferred installation date
[Date field]
Required completion date
[Date field]
Reason for deadline
[Text field]
Additional project information
[Textarea]
Recommended Submit Button
Request My Cold Room Quote
Avoid weaker buttons such as:
- Submit
- Send
- Contact us
The button should describe the result the visitor expects.
Form Confirmation Message
Thank you. Your cold room quotation request has been received.
Our team will review your dimensions, product information, temperature requirements and site details. We will contact you if additional information or a site assessment is required before preparing the quotation.
Which Form Fields Should Be Mandatory?
Making every field mandatory may reduce form submissions.
The following should normally be required:
- Name
- Business name
- Phone number
- Installation location
- Room dimensions or maximum available space
- Product
- Required temperature
- Maximum stock
- Daily incoming product
- Electrical supply, including an “unsure” option
Other fields can remain optional.
Use “unsure” or “advice required” options where a visitor may not know the technical answer.
A form should collect useful information without expecting the customer to design the refrigeration system.
Why Photographs Should Be Included
Site photographs can help identify:
- Available floor area
- Ceiling height
- Access restrictions
- Existing electrical supply
- Proposed condenser location
- Drainage
- Existing refrigeration equipment
- Structural obstacles
- Outdoor exposure
Ask for:
- A wide photograph of the installation area
- The route from the loading entrance
- The proposed condenser position
- The electrical distribution board
- The existing floor
- Existing equipment where applicable
Photographs do not replace a site assessment, but they can improve the initial quotation and prevent obvious misunderstandings.
Initial Estimate Versus Final Quotation
An installer may provide an initial budget estimate from the completed form.
A final quotation may still require:
- Site measurement
- Electrical assessment
- Refrigeration load calculation
- Confirmation of product quantities
- Panel specification
- Equipment availability
- Structural assessment
- Drainage inspection
- Confirmation of access
The quotation should state whether it is:
- Budget estimate
- Provisional quotation
- Final fixed quotation
- Subject to site assessment
- Subject to electrical work
- Subject to building preparation
This protects both the customer and contractor from unclear assumptions.
What Should Be Included in the Final Quotation?
A professional cold room quotation should ideally identify:
Cold room enclosure
- Internal or external dimensions
- Panel core
- Panel thickness
- Wall and ceiling finish
- Floor construction
- Door type and size
- Flashings and trims
Refrigeration system
- Required room temperature
- Refrigeration capacity
- Condensing unit
- Evaporator
- Refrigerant
- Controls
- Defrost system
- Pipework allowance
Electrical scope
- Control panel
- Isolator
- Lighting
- Cable allowance
- Protection devices
- Distribution-board work included or excluded
Installation scope
- Delivery
- Panel assembly
- Refrigeration installation
- Electrical connection
- Drainage
- Pressure testing
- Vacuum
- Refrigerant charging
- Testing
- Commissioning
Commercial details
- Price excluding or including VAT
- Deposit
- Payment stages
- Lead time
- Installation period
- Warranty
- Exclusions
- Quote validity
Questions to Ask Before Accepting a Cold Room Quote
Before comparing proposals, ask:
- Are the listed dimensions internal or external?
- What product and incoming temperature were used for sizing?
- What daily product load was allowed?
- What operating temperature is guaranteed?
- Which panel core and thickness are included?
- Is the floor insulated?
- What refrigeration capacity is proposed?
- Is the equipment suitable for the maximum ambient temperature?
- How much pipework is included?
- Is complete electrical work included?
- Are delivery and accommodation included?
- Is commissioning included?
- What work is excluded?
- What warranties apply?
- Is after-sales maintenance available?
Two cold room quotations should not be compared by total price until the scope and design conditions are shown to be equivalent.
Common Quotation Mistakes
Supplying only floor dimensions
Length and width do not provide the internal volume, panel area or usable stacking height.
Not stating the product
Different products require different temperatures and cooling rates.
Omitting incoming product temperature
This can cause the refrigeration system to be sized for holding rather than product pull-down.
Providing average stock instead of peak stock
The room must accommodate the maximum stock after delivery.
Confusing internal and external dimensions
Panel thickness can materially reduce usable internal space.
Forgetting the floor
An insulated floor can significantly affect both cost and thermal performance.
Ignoring the electrical supply
A three-phase system cannot be installed where only unsuitable single-phase power is available without additional work.
Requesting a freezer by changing the thermostat
Freezer rooms require appropriate panels, flooring, doors, refrigeration equipment and defrost controls.
Leaving out site access
Restricted access, stairs, night work and remote delivery can affect labour and transport costs.
Requesting a fixed quote before a site assessment
A fixed price may be unrealistic where dimensions, electrical work or construction conditions remain unverified.
Frequently Asked Questions
What information is needed for a cold room quotation?
At minimum, provide the installation location, dimensions, product, required temperature, incoming product temperature, daily load, maximum storage volume, electrical supply, room location, door size, floor requirements and required completion date.
Can I request a quote without exact dimensions?
Yes. Provide the maximum available area, photographs and approximate capacity. A site assessment may be needed before a final quotation.
Why does the installer need the product temperature?
The difference between incoming and storage temperature determines how much product heat must be removed.
Why is daily product volume important?
The daily incoming volume helps determine how much new product the refrigeration system must cool within the available time.
Do I need single-phase or three-phase electricity?
The required supply depends on refrigeration capacity and selected equipment. Smaller systems may use single-phase power, while larger systems may require three-phase supply.
Should I request internal or external room dimensions?
Internal dimensions are generally more useful for storage planning. Also provide the maximum external space available so panel thickness and installation clearances can be considered.
Can photographs replace a site assessment?
No. They can improve the initial estimate but may not reveal electrical capacity, drainage, structural conditions or exact measurements.
Should shelving be included in the quote?
State whether shelving or pallet racking is required. The storage layout affects the room dimensions, aisles and door position.
Is the cold room floor included automatically?
Not always. The quotation should clearly state whether an insulated floor, floor finish, screed, ramp or drainage is included.
Why do cold room quotations differ?
Differences may result from panel material, thickness, floor construction, refrigeration capacity, equipment brands, electrical scope, door size, transport, monitoring and installation exclusions.
How long does a cold room quotation remain valid?
This depends on the contractor and supplier pricing. The quotation should state its validity period and whether equipment prices are subject to exchange-rate or supplier changes.
Prepare the Information Before Requesting a Quote
An accurate cold room quotation begins with accurate operating information.
Before contacting an installer, prepare:
- Installation address
- Internal dimensions
- Product being stored
- Required temperature
- Incoming product temperature
- Daily product volume
- Maximum stockholding
- Electrical supply
- Indoor or outdoor position
- Door size
- Flooring and shelving requirements
- Required completion date
Custom cold rooms should be designed around the business’s storage capacity, product movement, temperature requirements and site conditions.
Glotech Group designs, supplies and installs commercial cold rooms based on the complete application rather than room dimensions alone. Complete the quotation form above or visit the Cold Room Installation Western Cape page to request a site assessment and tailored installation quotation.