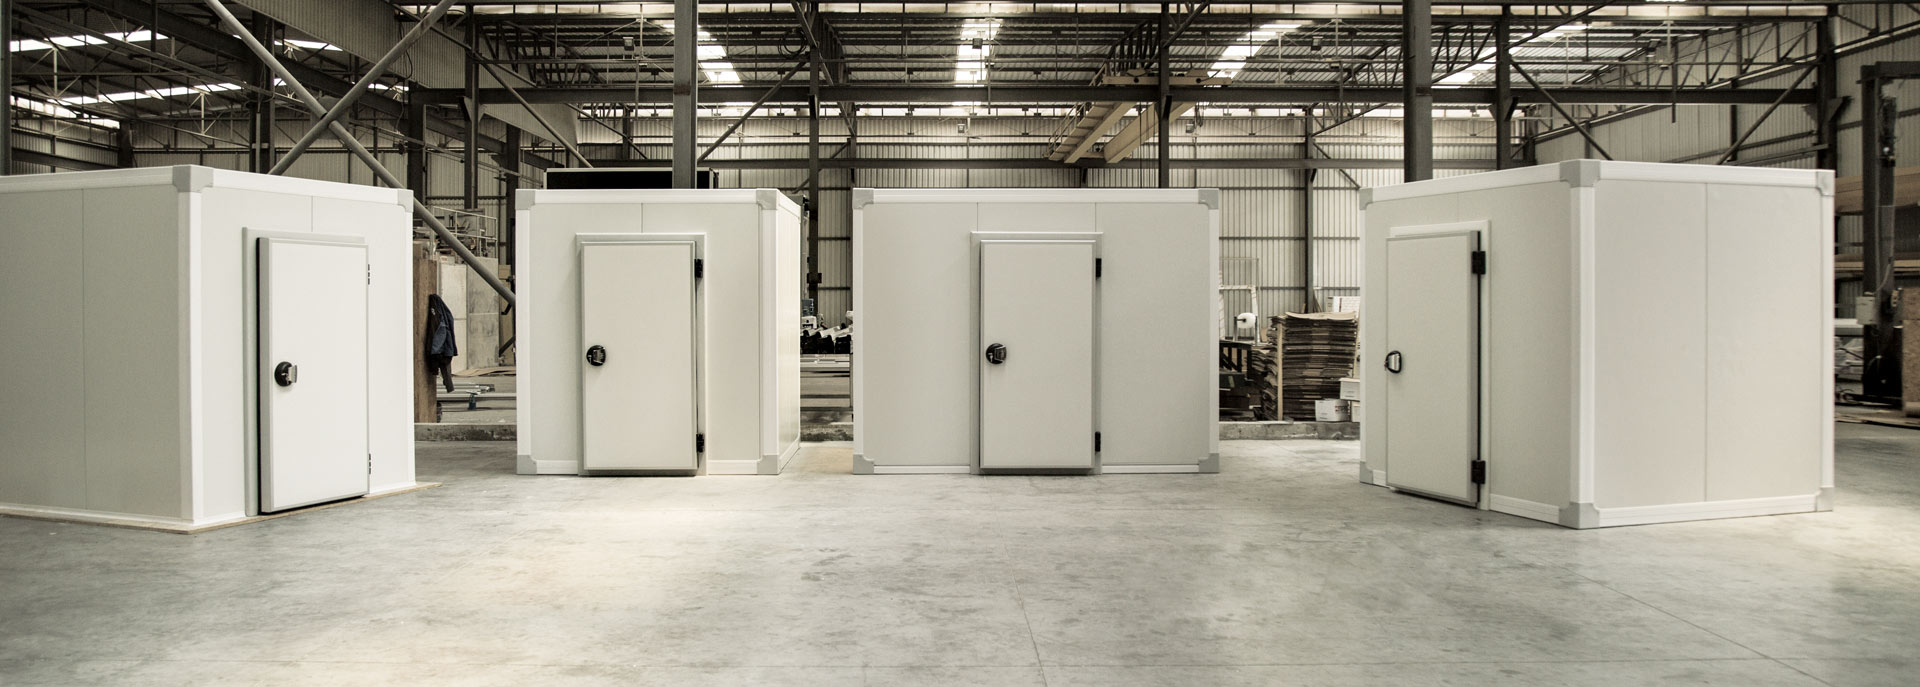
Choosing the right cold room size involves more than measuring the available floor space.
A cold room must provide enough capacity for your maximum stockholding while still leaving space for shelving, aisles, product handling, air circulation and refrigeration equipment. A room that appears large enough when empty can become difficult to use once boxes, crates, shelves and staff movement are considered.
The best cold room dimensions depend on:
- The quantity of stock held at peak periods
- Product packaging and stacking limitations
- Delivery frequency
- Stock turnover
- Required aisle space
- Shelving or pallet racking
- Daily loading and retrieval activity
- Airflow around the stored products
- Evaporator clearance
- Expected business growth
- The installation space available
This guide provides a practical method for estimating the cold room capacity your business needs. The result should be treated as a planning estimate and confirmed through a site assessment and refrigeration load calculation before equipment is ordered.
Why Cold Room Size Matters
Installing a room that is too small creates immediate operational problems. Stock may be packed too tightly, aisles become obstructed and cold air cannot circulate properly around the products.
A room that is much larger than necessary also has disadvantages. It requires more insulated panels, occupies valuable building space and increases the refrigerated volume. Depending on the design and operating conditions, it may also require a larger refrigeration system.
The objective is therefore not to install the largest room that can fit on the property. It is to create the smallest practical room that can safely accommodate:
- Peak stockholding
- Storage fixtures
- Staff and handling equipment
- Required airflow
- Refrigeration equipment
- Reasonable future growth
Cold storage planning should begin with the business’s inventory and operating method—not with a standard room size offered by a supplier.
Cold Room Size Is Not the Same as Storage Capacity
Cold room dimensions describe the room’s length, width and height. Storage capacity describes how much product the room can accommodate under normal operating conditions.
For example, a room measuring 3 × 3 × 2.5 metres has a gross internal volume of:
3 m × 3 m × 2.5 m = 22.5 m³
However, the business cannot use all 22.5 cubic metres for stock.
Some of that volume is needed for:
- Shelving
- Aisles
- Door movement
- Evaporator space
- Air discharge
- Air returning to the evaporator
- Clearance from walls
- Safe stacking
- Staff movement
- Loading and unloading
The room’s theoretical volume is therefore always greater than its practical product capacity.
Industry guidance commonly treats product space, operational space and airflow space as separate components of the sizing calculation. One simplified formulation is:
Cold room size = product storage volume + aisle space + airflow clearance.
The exact allowance varies considerably according to the storage method and application, so a generic utilisation percentage should not replace a proper layout.
Step 1: Calculate Your Maximum Stockholding
Begin with the largest quantity of product that is likely to be inside the cold room at one time.
Do not use only the average quantity held during a normal week. Consider peak conditions such as:
- Weekend demand
- Festive seasons
- Harvest periods
- Promotional campaigns
- Large catering orders
- Supplier shutdowns
- Delayed deliveries
- Production peaks
- Emergency reserve stock
For each product category, record:
- Number of cases, crates, tubs or pallets
- Dimensions of each package
- Maximum stacking height
- Number of days of stock normally held
- Peak stock level
- Whether products must be separated
A basic stock-volume calculation is:
Number of packages × package length × package width × package height
Suppose a restaurant expects to hold a maximum of 100 crates, each measuring approximately:
- 600 mm long
- 400 mm wide
- 300 mm high
Convert the dimensions to metres:
0.6 × 0.4 × 0.3 = 0.072 m³ per crate
For 100 crates:
100 × 0.072 = 7.2 m³ of packaged product
This is the product’s external packaged volume. It does not yet include shelves, aisles, airflow or unused space caused by irregular stacking.
Step 2: Use Packaged Dimensions, Not Product Weight Alone
A common sizing mistake is estimating cold room capacity from kilograms or tonnes without considering how the product is packaged.
The same weight can occupy very different amounts of space.
For example:
- 500 kg of bottled beverages
- 500 kg of hanging meat
- 500 kg of boxed poultry
- 500 kg of leafy vegetables
- 500 kg of dairy products
Each requires a different storage layout.
Cold room sizing should therefore be based on the actual storage unit:
- Cartons
- Crates
- Buckets
- Drums
- Trays
- Trolleys
- Hanging rails
- Pallets
- Mobile racks
- Shelving bays
Measure the packaging that will really be used rather than relying only on supplier catalogue dimensions. Allow for handles, lids, wrapping and packages extending beyond a pallet or shelf.
Step 3: Account for Delivery Frequency
Delivery frequency has a direct effect on the amount of storage required.
A business receiving smaller deliveries every day may need less peak capacity than a business receiving one large weekly delivery.
Consider these two examples:
Business A
- Uses 100 crates per week
- Receives 20 crates every weekday
- Uses stock continuously
- Maximum likely holding: approximately 30–40 crates
Business B
- Uses the same 100 crates per week
- Receives all 100 crates on Monday
- Maximum likely holding: close to 100 crates
Although weekly consumption is identical, Business B requires substantially more cold room space.
When estimating capacity, map the stock cycle:
- Stock before delivery
- Quantity delivered
- Maximum combined stock after delivery
- Daily usage
- Remaining stock before the next delivery
Use the maximum combined figure rather than the average.
Businesses should also maintain some contingency space for delivery overlap. A supplier may arrive before the previous delivery has been fully used.
Step 4: Consider Stock Turnover and Daily Movement
Storage capacity is only one part of the requirement. The layout must also support the movement of stock.
A room used as reserve storage may be opened only a few times per day. A restaurant, supermarket or production facility may have staff entering throughout operating hours.
Frequent stock movement requires:
- Wider or clearer aisles
- Easily accessible shelving
- Space to turn and position trolleys
- Clearly separated product groups
- Fast access to frequently used items
- Reduced obstruction near the doorway
- A practical first-in, first-out system
A tightly packed room may offer more theoretical storage capacity but increase the time the door remains open. This allows more warm, humid air to enter and increases the work required from the refrigeration system.
The best room layout balances storage density with retrieval speed.
Step 5: Plan the Storage Method
The way products are stored determines both the floor area and internal height required.
Common storage methods include:
- Floor stacking
- Fixed shelving
- Mobile shelving
- Dunnage racks
- Trolleys
- Pallet racking
- Hanging rails
- Bulk bins
Floor stacking
Floor stacking may appear space-efficient, but it can make stock rotation, cleaning and airflow difficult. Packages at the bottom may also be damaged by excessive loads.
Shelving
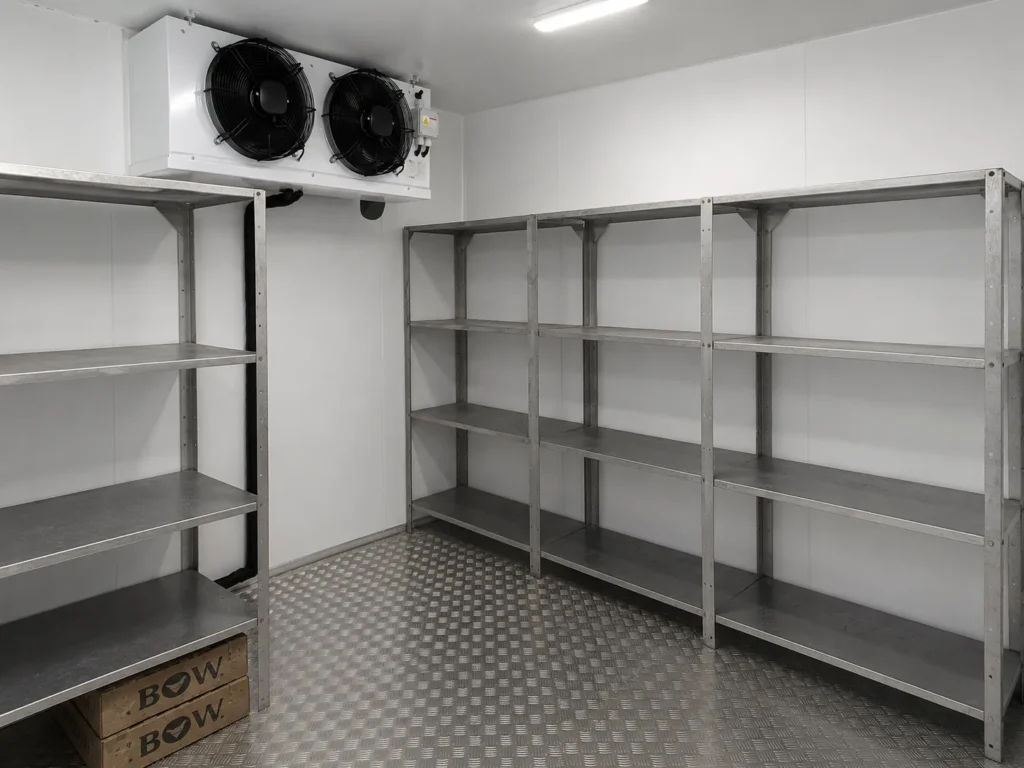
Shelving improves access and stock organisation. However, the shelving frame itself occupies space, and shelf depth affects aisle width.
Before choosing room dimensions, establish:
- Shelf width
- Shelf depth
- Number of levels
- Maximum shelf load
- Clearance between products
- Distance from the floor
- Distance from walls
- Space above the top shelf
Pallet racking
Pallet storage must account for:
- Pallet dimensions
- Product overhang
- Rack frames
- Rack depth
- Beam levels
- Upright protection
- Forklift or pallet-jack turning space
- Loading clearances
A cold room intended for pallet storage should be designed around the handling equipment. Aisle widths that work for manual trolleys may not accommodate a pallet jack, reach truck or counterbalanced forklift.
Warehouse aisle design is normally based on the dimensions and turning requirements of the specific handling vehicle and load rather than a universal minimum. One industry method for a counterbalanced forklift uses the equipment head length, load length and additional manoeuvring clearance as inputs.
Step 6: Add Aisle Space
Aisles are part of the required cold room size. They should not be treated as unused or wasted space.
The required width depends on:
- One-person or two-person access
- Type of trolley
- Crate dimensions
- Pallet jack use
- Forklift geometry
- Shelf access
- Door position
- Stock-picking method
- Whether staff must pass one another
- Emergency exit requirements
A compact restaurant cold room with hand-loaded shelves may need one central access aisle. A distribution facility may need several aisles for pallets and mechanical handling equipment.
Draw the room to scale and show:
- Each shelf or rack
- Actual shelf depth
- Aisle width
- Door swing or sliding-door opening
- Evaporator location
- Product-loading route
- Turning space
Never assume that the open space remaining after the shelving has been drawn will be sufficient.
Aisles also reduce the chance of staff placing stock immediately in front of the door or evaporator.
Step 7: Allow Space for Air Circulation
Cold air must be able to move through the loaded room and return to the evaporator.
A cold room does not cool products effectively simply because the air near the temperature probe has reached the setpoint. Uniform storage conditions depend on air reaching the full product load.
The Food and Agriculture Organization notes that air circulation must remain correct regardless of how fully the room is loaded. It also advises organising stack patterns in relation to the direction of air movement.
Avoid designing the room so tightly that products will be stored:
- Directly against the walls
- Against the ceiling
- Beneath or in front of the evaporator discharge
- Against the evaporator air return
- Directly on the floor where raised storage is required
- In solid blocks with no air passages
The exact clearances must be confirmed for the selected equipment, product and storage system.
Technical guidance for walk-in cold rooms notes that substantial clear space may be required above stacked produce to allow cooler discharge air to spread through the room. One practitioner guide recommends at least 0.7 metres above stacked produce in the application it addresses. This should not be applied blindly to every room, but it demonstrates why the full internal height cannot be used as stacking height.
Cold room design should preserve both:
- Supply airflow: cold air leaving the evaporator
- Return airflow: warmer room air returning to the evaporator
Blocking either side can create warm zones, long compressor run times and uneven product temperatures.
Step 8: Reserve Space for the Evaporator
The evaporator, sometimes called the blower or indoor unit, occupies part of the room’s usable volume.
Its position affects:
- Clear internal height
- Top-shelf height
- Product stacking
- Air-discharge direction
- Air return
- Drain routing
- Service access
- Door placement
The evaporator should not be treated as an item that can be fitted wherever space remains after the room is built.
Before finalising the room dimensions, obtain the proposed evaporator’s:
- Length
- Width
- Height
- Minimum rear clearance
- Minimum side clearance
- Recommended discharge clearance
- Service-access requirement
- Drain position
A low ceiling combined with a deep evaporator can significantly reduce practical storage height.
The room layout should also prevent staff from continually stacking boxes in front of the evaporator.
Step 9: Decide How Much Internal Height Is Usable
Using greater height can improve storage capacity without increasing the room footprint, but only when products can be handled safely.
Gross internal height must be reduced by allowances for:
- Evaporator depth
- Airflow above stock
- Ceiling clearance
- Lighting
- Fire-protection equipment
- Rack-beam spacing
- Safe lifting height
- Staff access
- Pallet-handling equipment
A 2.8-metre-high room does not necessarily provide 2.8 metres of product stacking.
Ask:
- Can staff reach the upper shelves safely?
- Will a ladder be required?
- Can the handling equipment lift to the proposed level?
- Will upper stock block evaporator airflow?
- Can the evaporator be serviced without removing permanent structures?
- Is the ceiling height outside the room sufficient for installation?
Vertical storage is valuable only when it remains accessible and does not interfere with air movement.
Step 10: Add Space for Product Separation
Some products should not share the same shelf, rack or room section.
Your size calculation may need to provide separate zones for:
- Raw and ready-to-eat foods
- Meat and produce
- Allergens
- Strong-smelling products
- Damaged or returned goods
- Quarantined stock
- Incoming warm product
- Products requiring different humidity conditions
- Different customer orders
- Pharmaceutical or laboratory batches
Separation can require:
- Dedicated shelving bays
- Marked floor spaces
- Physical barriers
- Separate rooms
- Different temperature zones
A single larger room is not always the correct solution. Products with substantially different storage-temperature or hygiene requirements may need separate refrigerated spaces.
Step 11: Allow for Future Growth
A cold room should support reasonable business growth, but adding a large arbitrary percentage can lead to an unnecessarily expensive room.
Use measurable growth assumptions.
Review:
- Sales growth over the past two or three years
- Planned new product lines
- New contracts
- Expected branch or customer growth
- Seasonal peaks
- Changes in delivery frequency
- Planned production increases
- Potential changes in packaging
A practical growth allowance may be added to the calculated peak storage requirement, but it should be based on the business plan.
For example:
- Current peak requirement: 80 crates
- Expected two-year growth: 20%
- Growth-adjusted requirement: 96 crates
- Planning capacity: approximately 100 crates, plus operating clearances
Do not simply make the room twice as large “for the future” unless the business has a realistic plan to use that capacity.
For rapidly growing businesses, a modular layout or space reserved for later extension may be more sensible than cooling a much larger room from the first day.
A Practical Cold Room Size Calculation
The following method can be used for preliminary planning.
Formula
Required gross room volume = net packaged stock volume ÷ target storage-utilisation factor
This is only an initial estimate. The resulting dimensions must still be tested through a physical layout.
Example
A food business calculates that its maximum packaged stock occupies:
8 m³
Suppose the initial planning layout assumes that approximately 55% of the gross room volume will hold packaged stock after allowing for shelving, access and airflow.
8 m³ ÷ 0.55 = 14.55 m³
The business should begin testing room dimensions that provide at least approximately 14.6 m³ of gross internal volume.
Possible dimensions include:
- 3.0 × 2.0 × 2.5 m = 15.0 m³
- 2.5 × 2.4 × 2.5 m = 15.0 m³
- 3.0 × 2.5 × 2.2 m = 16.5 m³
These rooms have similar gross volumes but may perform very differently operationally.
A long narrow room could produce an inefficient aisle. A wider room may accommodate shelves on both sides. A lower room may restrict the evaporator and upper shelves.
The final choice must be based on a scaled layout—not volume alone.
Published cold-storage planning guidance uses widely varying utilisation allowances. One recent facility-sizing guide suggests that practical product storage may occupy approximately 50–65% of floor space in some palletised facilities, with the remainder needed for aisles, airflow and equipment. Another general guide suggests adding roughly 30–40% to net storage needs when estimating gross space. These are useful sense checks, not universal design rules.
A Simple Cold Room Size Calculator
Use the following worksheet to create an initial estimate.
1. Calculate packaged stock volume
For each product:
Package length × package width × package height × maximum package quantity
Add the results for all products.
2. Add a growth allowance
Current peak stock volume × expected growth percentage
Add this to the current stock volume.
3. Select a preliminary utilisation factor
The factor must reflect the proposed storage method.
For an initial estimate only:
- Densely planned, accessible storage: higher utilisation
- Extensive shelving and manual picking: moderate utilisation
- Pallets, wide aisles or high stock movement: lower utilisation
- Products requiring generous spacing: lower utilisation
4. Estimate gross internal volume
Growth-adjusted stock volume ÷ utilisation factor
5. Test possible room dimensions
Length × width × internal height = gross volume
6. Draw the internal layout
Insert:
- Shelves
- Racks
- Aisles
- Door
- Evaporator
- Airflow clearances
- Drain
- Lighting
- Product zones
7. Recalculate usable capacity
Count how many actual crates, cartons, pallets or shelving positions fit in the proposed layout.
A digital cold room size calculator can provide a useful benchmark, but it cannot fully account for irregular packaging, work patterns, door position or site restrictions. Recent sizing guidance similarly recommends validating calculator results through a proper facility review.
Worked Example: Restaurant Cold Room
A restaurant wants to store:
- 30 vegetable crates
- 20 dairy crates
- 25 beverage crates
- 15 prepared-food containers
The owner expects each category to grow by approximately 15% over the next two years.
Operational requirements
- Deliveries three times per week
- Frequent access during food preparation
- Shelves on three walls
- One central aisle
- Separate shelving for prepared food
- No pallet handling
- One person normally inside at a time
The room should be planned around the shelf layout, not by stacking all package volumes into a theoretical cube.
The design process would be:
- Measure the largest crates and containers.
- Calculate the number and depth of shelves required.
- Reserve separate shelf levels or bays for each product group.
- Add the central aisle.
- Position the door for direct access.
- Reserve evaporator and airflow clearances.
- Add the 15% growth requirement.
- Confirm that peak post-delivery stock fits.
- Verify that staff can remove any item without unloading unrelated stock.
A slightly wider room may work better than a narrow room with the same cubic volume because it can support shelving on both sides of a practical aisle.
Worked Example: Palletised Food Storage
A producer needs storage for a maximum of 12 pallets.
It would be incorrect to multiply the dimensions of one pallet by 12 and use the result as the required room floor area.
The layout must also include:
- Rack uprights or floor-stacking gaps
- Pallet overhang
- Aisle width
- Pallet-jack or forklift turning space
- Wall clearance
- Air passages
- Evaporator clearance
- Door opening
- Staging space if loading takes place inside the room
The equipment operator should confirm the required working aisle for the exact pallet-handling machine.
The designer must then decide whether the pallets will be:
- Floor stacked
- Stored one pallet high
- Placed in two-level racking
- Placed in multi-level pallet racking
- Handled with a pallet jack
- Handled with a forklift or reach truck
Twelve pallets stored over two vertical levels may require less floor space than 12 floor positions, but the room may need greater height, stronger racking and suitable lifting equipment.
Available Building Space Versus Required Cold Room Space
Sometimes the available installation area is smaller than the calculated requirement.
Possible solutions include:
- Increasing usable height
- Changing shelving dimensions
- Using narrower packaging
- Increasing delivery frequency
- Reducing reserve stock
- Moving slow-selling products elsewhere
- Using mobile shelving
- Changing the door position
- Dividing stock between rooms
- Relocating the cold room
- Reserving space for future expansion
Do not reduce aisle or airflow clearances simply to force the calculated stock into an unsuitable footprint.
The site must also provide external space for:
- Panel installation
- Door operation
- Condensing unit
- Pipework
- Electrical connections
- Drainage
- Maintenance access
The outside dimensions of the cold room will be larger than the internal usable dimensions because of panel thickness.
For example, a room with 100 mm panels loses approximately 200 mm across each overall internal length or width when measured against the external enclosure dimensions, before corner details and installation tolerances are considered.
Always confirm whether drawings show internal or external dimensions.
Choosing the Best Cold Room Shape
Rooms with identical volume can have different storage efficiency.
Square rooms
Square or nearly square rooms can provide compact panel area relative to volume, but they may require a central aisle that limits shelf access.
Rectangular rooms
Rectangular rooms often support shelving along both long walls with a central aisle. However, an excessively narrow room may create restricted movement.
L-shaped or irregular rooms
Irregular rooms may fit around existing structures but can create:
- More panel joints
- Difficult airflow paths
- Dead corners
- Complicated shelving
- Higher installation labour
- Reduced usable capacity
A simple rectangular room is usually easier to build, seal, clean and organise.
The cold room should not automatically follow every irregularity of the available building space.
Common Cold Room Sizing Mistakes
Using the room’s entire cubic volume for stock
The evaporator, shelves, aisles and airflow reduce usable capacity.
Calculating from average stock
The room must accommodate peak stock after delivery.
Ignoring packaging
Product weight alone does not show how much space is required.
Installing shelving after the room is built
The shelving layout should be planned before room dimensions and door position are finalised.
Using all available ceiling height
Clearance is needed for airflow, refrigeration equipment and safe handling.
Forgetting the door swing
An inward obstruction or badly positioned door can reduce usable floor area.
Leaving no growth capacity
The room may become too small soon after commissioning.
Oversizing without evidence
An unnecessarily large room increases construction cost and occupies valuable premises.
Blocking the evaporator
Stock placed in front of the evaporator can disrupt air circulation and temperature consistency.
Confusing cold room size with refrigeration capacity
The refrigeration unit cannot be sized from volume alone. Product temperature, daily load, door openings, insulation and ambient conditions also affect the required capacity.
Cold Room Dimensions to Provide to an Installer
When requesting a quotation, provide both the available site measurements and the required storage information.
Site dimensions
- Maximum available length
- Maximum available width
- Floor-to-ceiling height
- Doorway dimensions
- Passage widths
- Loading access
- Structural columns
- Drain positions
- Electrical-board location
- Proposed condenser area
Storage information
- Product types
- Required temperature
- Packaging dimensions
- Peak package or pallet count
- Delivery frequency
- Product entry temperature
- Daily stock movement
- Shelf or rack requirements
- Handling equipment
- Growth forecast
Layout requirements
- Number of aisles
- Door type
- Door opening size
- Product separation
- Internal preparation or staging
- Staff occupancy
- Monitoring requirements
Photographs and a simple hand-drawn floor plan can help identify obvious constraints, but final dimensions should be confirmed on site.
Cold Room Size and Refrigeration Capacity Are Different Calculations
A cold room size calculator estimates the physical space needed for storage. A refrigeration load calculation determines how much cooling capacity is required.
The refrigeration load includes:
- Heat passing through walls, floor and ceiling
- Warm air entering through the door
- Product heat
- People
- Lighting
- Fans
- Defrost systems
- Other internal equipment
A larger room generally has a greater transmission load, but product movement can be equally important.
For example, a small room receiving a large quantity of warm product every day may need more refrigeration capacity than a larger room used only for holding pre-chilled stock.
Technical cold-storage calculations commonly separate transmission, product, infiltration and internal loads rather than using room volume as the only equipment-selection input.
Your room dimensions and your refrigeration equipment must therefore be calculated together, but they are not interchangeable.
Questions to Answer Before Choosing a Cold Room Size
Ask the following before approving the room dimensions:
- What is the maximum stock held immediately after delivery?
- How is every product packaged?
- How high can the packages safely be stacked?
- Which products require separation?
- How frequently do deliveries arrive?
- How often will staff enter the room?
- What shelving or racking will be used?
- What handling equipment must fit in the aisle?
- How much airflow clearance is required?
- Where will the evaporator be installed?
- How much realistic growth is expected?
- Are the proposed measurements internal or external?
- Can the room be extended later?
- Is there enough external space for installation and servicing?
A room should not be ordered until these questions have been answered.
Frequently Asked Questions
What size cold room do I need for my business?
Calculate the maximum packaged stock held at one time, then add space for shelves, aisles, airflow, the evaporator and future growth. The final dimensions should be tested using a scaled internal layout.
Can cold room size be calculated from kilograms?
Not accurately. The physical space required depends on the product density, packaging, storage method and stacking limitations. Use actual package, crate or pallet dimensions.
How much of a cold room can be used for storage?
There is no universal percentage. Storage utilisation depends on shelving, aisles, packaging, handling equipment and airflow. Published preliminary planning ranges vary considerably, which is why the final room should be laid out using actual storage units rather than a fixed percentage alone.
Should I include future growth?
Yes, but use a growth allowance supported by sales forecasts, new contracts or planned production increases. Excessive speculative oversizing can waste capital and floor space.
Do shelves count as storage space?
Shelves support product storage, but their frames, posts and unused vertical gaps reduce the room’s net capacity. Use the shelf’s actual internal dimensions when calculating how many packages will fit.
How wide should a cold room aisle be?
The correct aisle width depends on the package size, number of staff and handling equipment. An aisle for manual access cannot automatically be used for pallet jacks or forklifts. Confirm the required working aisle from the equipment manufacturer or racking specialist.
Can products be stacked against cold room walls?
Products should not block air circulation or prevent cleaning and inspection. The required wall and product clearances depend on the application, room design and airflow pattern.
How much space is needed below the evaporator?
This depends on the evaporator dimensions, discharge pattern and manufacturer’s installation requirements. The equipment must have adequate air-discharge, return-air and service clearances.
Are cold room dimensions measured internally or externally?
Both may be used in quotations and drawings. Always confirm which measurement is shown. Panel thickness means the internal storage dimensions are smaller than the external footprint.
Can I use an online cold room size calculator?
A calculator is useful for preliminary planning, but it cannot assess actual packaging, aisle requirements, door position, airflow or site restrictions. Use its result as a starting point and confirm it through a physical layout and site assessment.
Plan the Cold Room Around Your Stock and Workflow
The correct cold room is not simply the biggest enclosure that fits into the available area.
It should hold peak stock, support fast product movement, maintain clear airflow and provide sufficient space for the evaporator, shelving and future growth.
Before requesting a quotation, prepare:
- Maximum stock quantities
- Package or pallet dimensions
- Delivery schedule
- Proposed shelving
- Required aisle space
- Available site dimensions
- Product temperature requirements
- Expected growth
Glotech Group designs and installs commercial cold rooms based on the intended product, capacity, operating temperature and site conditions. Learn more about cold room installation in the Western Cape or visit the Glotech Group homepage to explore its commercial refrigeration and insulated-panel services.